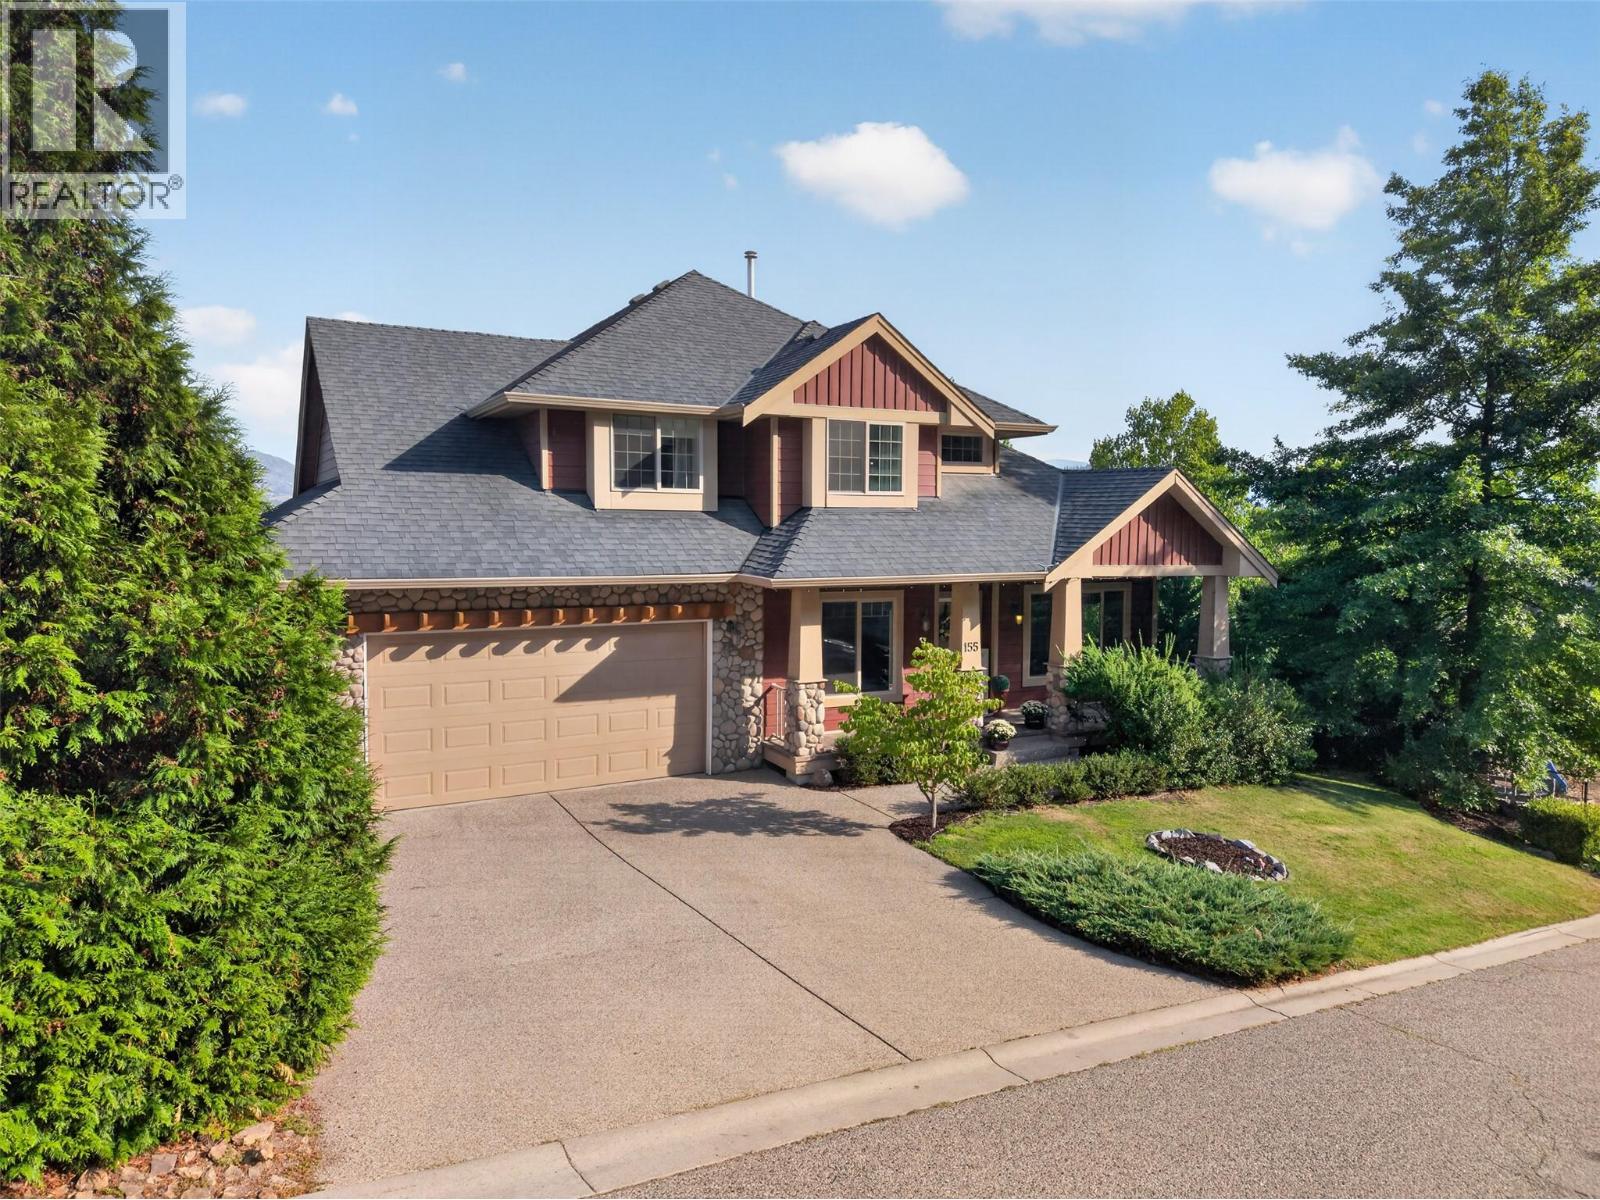
Big views, a huge private lot, and an incredible family location make this Wilden home a rare find. Set on an impressive 0.37-acre corner lot on a quiet no-through road, this 5-bedroom, 4-bathroom home has 3,869 sq. ft. of flexible living space in one of Kelowna’s most sought-after family neighborhoods. The layout is ideal for a growing family, with four bedrooms upstairs, plenty of room downstairs, including a private guest bedroom, 2nd family room, and additional spaces that can easily work as a home office, gym, craft room, or playroom. A fully fenced yard gives kids & pets tons of space to play, with room for a pool, 2 outdoor deck areas for relaxing and entertaining. Upstairs, the kitchen, living room, and deck take full advantage of the beautiful east-facing valley views, with morning sun, orchards, mountains, and changing seasons as the backdrop. Despite the privacy and natural setting, the location is incredibly central. North Glenmore Elementary & the Boys and Girls Club are just a short walk away, while Dr. Knox Middle School, the new Glenmore Recreation Park, IGA, shopping, and everyday amenities are all within five minutes. Wilden’s extensive network of hiking and mountain biking trails is also right outside your door. A large double tandem garage and abundant parking round out a home that offers something increasingly hard to find in Kelowna: a big lot, real privacy, beautiful views, access to nature, and an incredibly convenient location for family life. (id:65835)