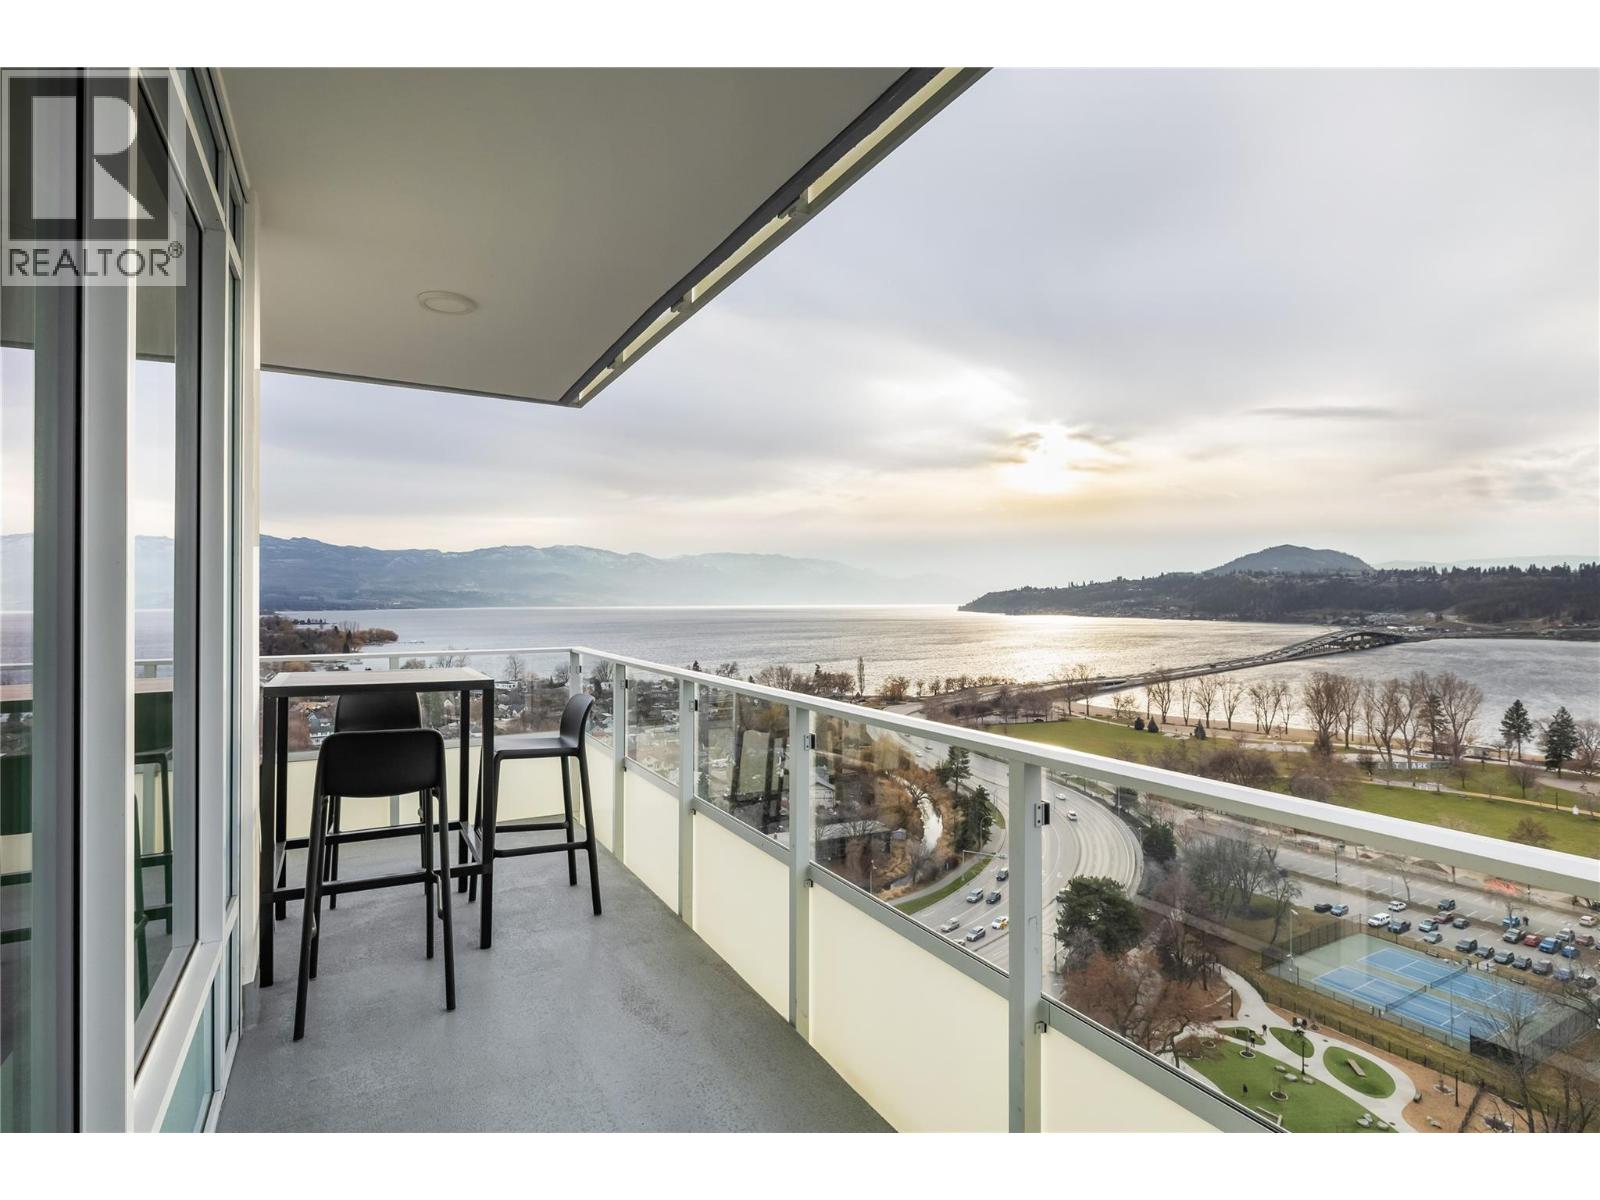
Welcome to Water Street by the Park, downtown Kelowna's newest luxury address. Perched on the 20th floor, this 3-bedroom & den, 2-bathroom residence showcases breathtaking lake and mountain views stretching both South and North across Okanagan Lake, with natural light pouring in from every window. A wrap-around balcony extends the living space outdoors, staying connected to the view no matter where you're standing. The primary suite is a true private retreat with balcony access, a walk-through closet, and an ensuite featuring a double vanity, soaker tub, and separate glass shower. The designer kitchen is equally impressive, with a large island, gas cooktop, wall oven, built-in microwave, integrated fridge/freezer, and wine fridge. The two additional bedrooms are positioned on the opposite side of the home for privacy and flexibility, with one offering its own private balcony. Residents enjoy an unparalleled collection of resort-style amenities, including a rooftop pool, 2 hot tubs, fire tables, a fully equipped fitness centre, yoga and spin studio, sauna, theatre, putting green, dog wash, indoor play place, and multiple social and co-working spaces. Pet-friendly with a dedicated dog run, this prime location places you just steps from the beach, shops, cafes, and restaurants. (id:65835)