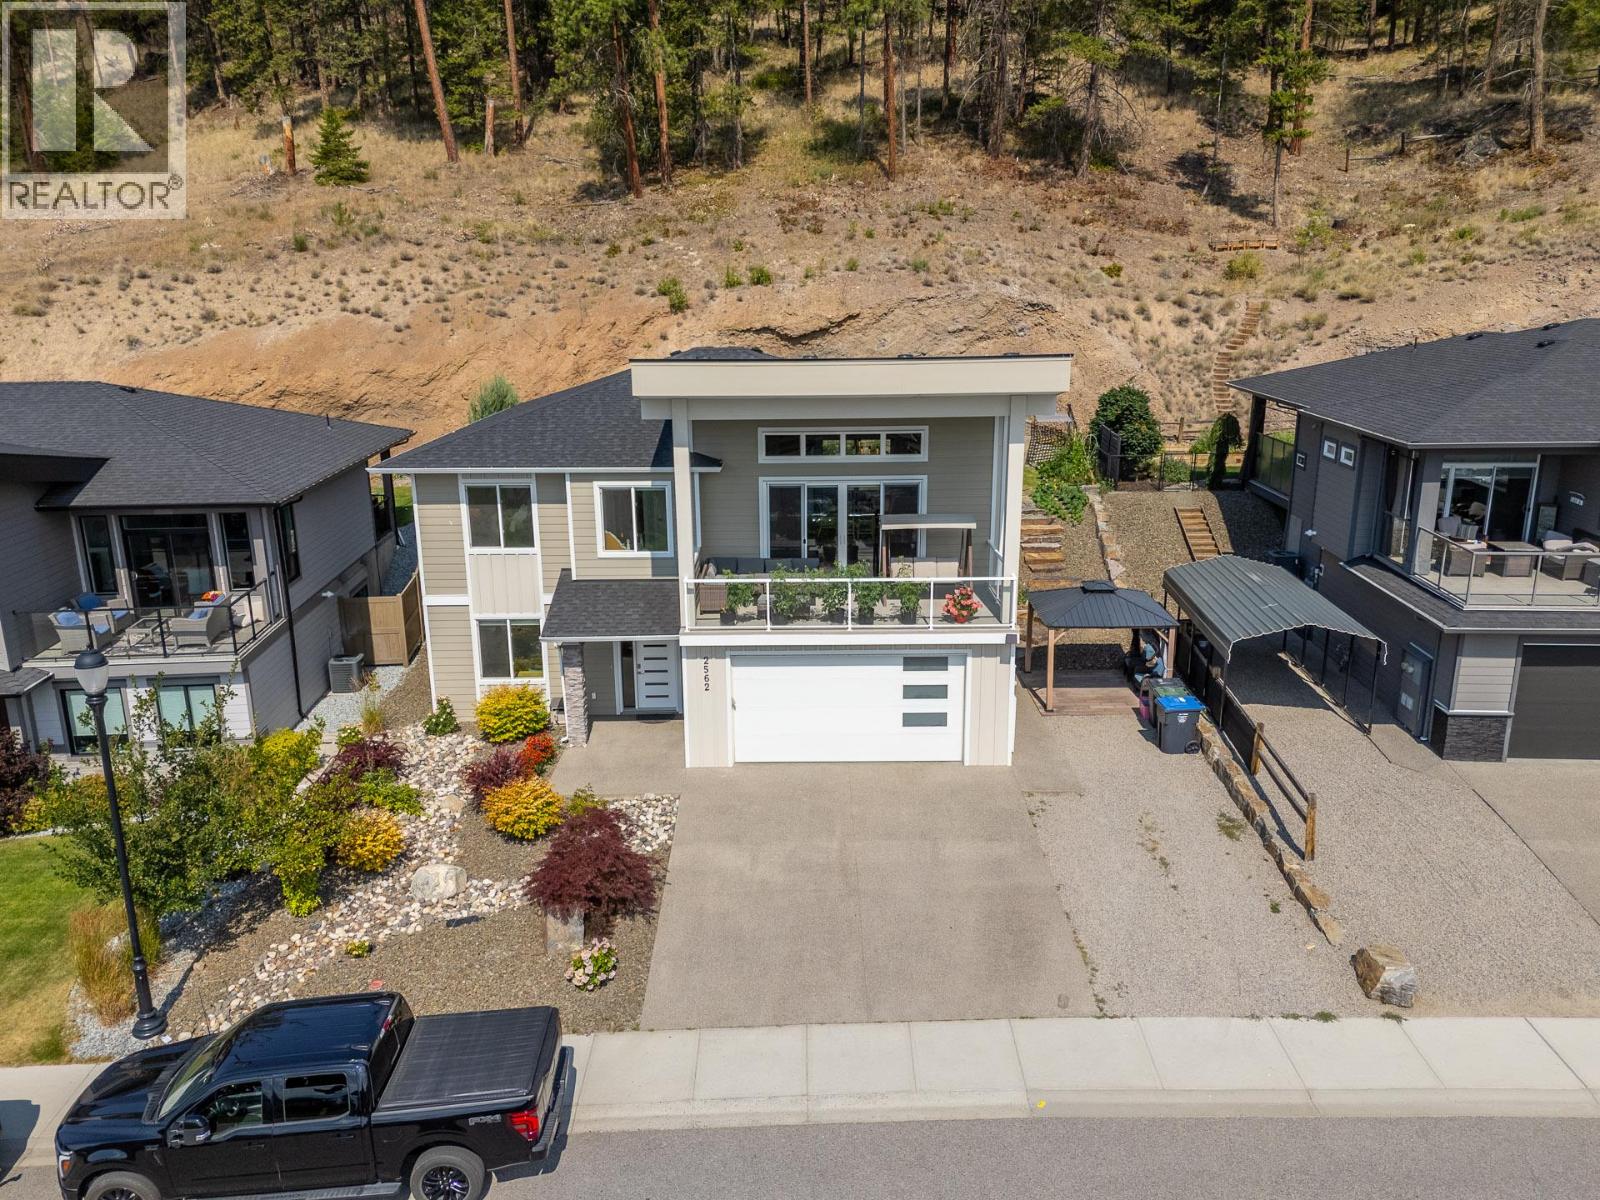
West Kelowna, British Columbia, V4T3K4
$1,129,000
MLS 10395596

6
Bedrooms
3
Bathrooms
2,948 square feet
Interior
2
Parking
2018
Year built
House
Type
Last updated
Sep 13, 2026
On REALTOR.ca
67 days
Price / sq. ft.
$383/sq. ft.
28.8% below the current house average.
Taxes / price
0.51%
Annual property tax as a percentage of the current list price.
Compared against 1,420 active house listings with list price and interior square footage available in the MLS mirror.
Data provided by Association of Interior REALTORS® .
Welcome to this beautifully maintained 6-bedroom, 3-bathroom home in the highly sought-after Tallus Ridge community. Built in 2018, this spacious home offers over 2,900 sq.ft. of thoughtfully designed living space. The bright open-concept main floor features a spacious kitchen, generous dining area, family room, and a covered balcony. The lower level includes a self-contained legal suite with its own kitchen, laundry, living area, and separate entrance, making it ideal as a mortgage helper or for multi-generational living. Located just minutes from Shannon Lake Golf Course, parks, hiking trails, schools, wineries, and everyday amenities, this home offers the perfect blend of comfort, flexibility, and the Okanagan lifestyle. (id:65835)
| Basement | |
|---|---|
| Laundry room | 11'10'' x 7'6'' |
| Bedroom | 11'11'' x 11'3'' |
| Full bathroom | 11'10'' x 7'6'' |
| Bedroom | 11'3'' x 11'3'' |
| Bedroom | 10'7'' x 14'11'' |
| Living room | 11'1'' x 15'5'' |
| Kitchen | 10'11'' x 17'7'' |
| Main level | |
| Laundry room | 6'11'' x 6'2'' |
| Full bathroom | 9'10'' x 5'4'' |
| Bedroom | 11'6'' x 9'10'' |
| Bedroom | 14'6'' x 11'3'' |
| 5pc Ensuite bath | 9'10'' x 8'0'' |
| Primary Bedroom | 15'4'' x 14'11'' |
| Dining room | 14'0'' x 15'2'' |
| Living room | 10'3'' x 18'10'' |
| Kitchen | 12'8'' x 15'3'' |
West Kelowna, British Columbia, V4T3K4
Open map