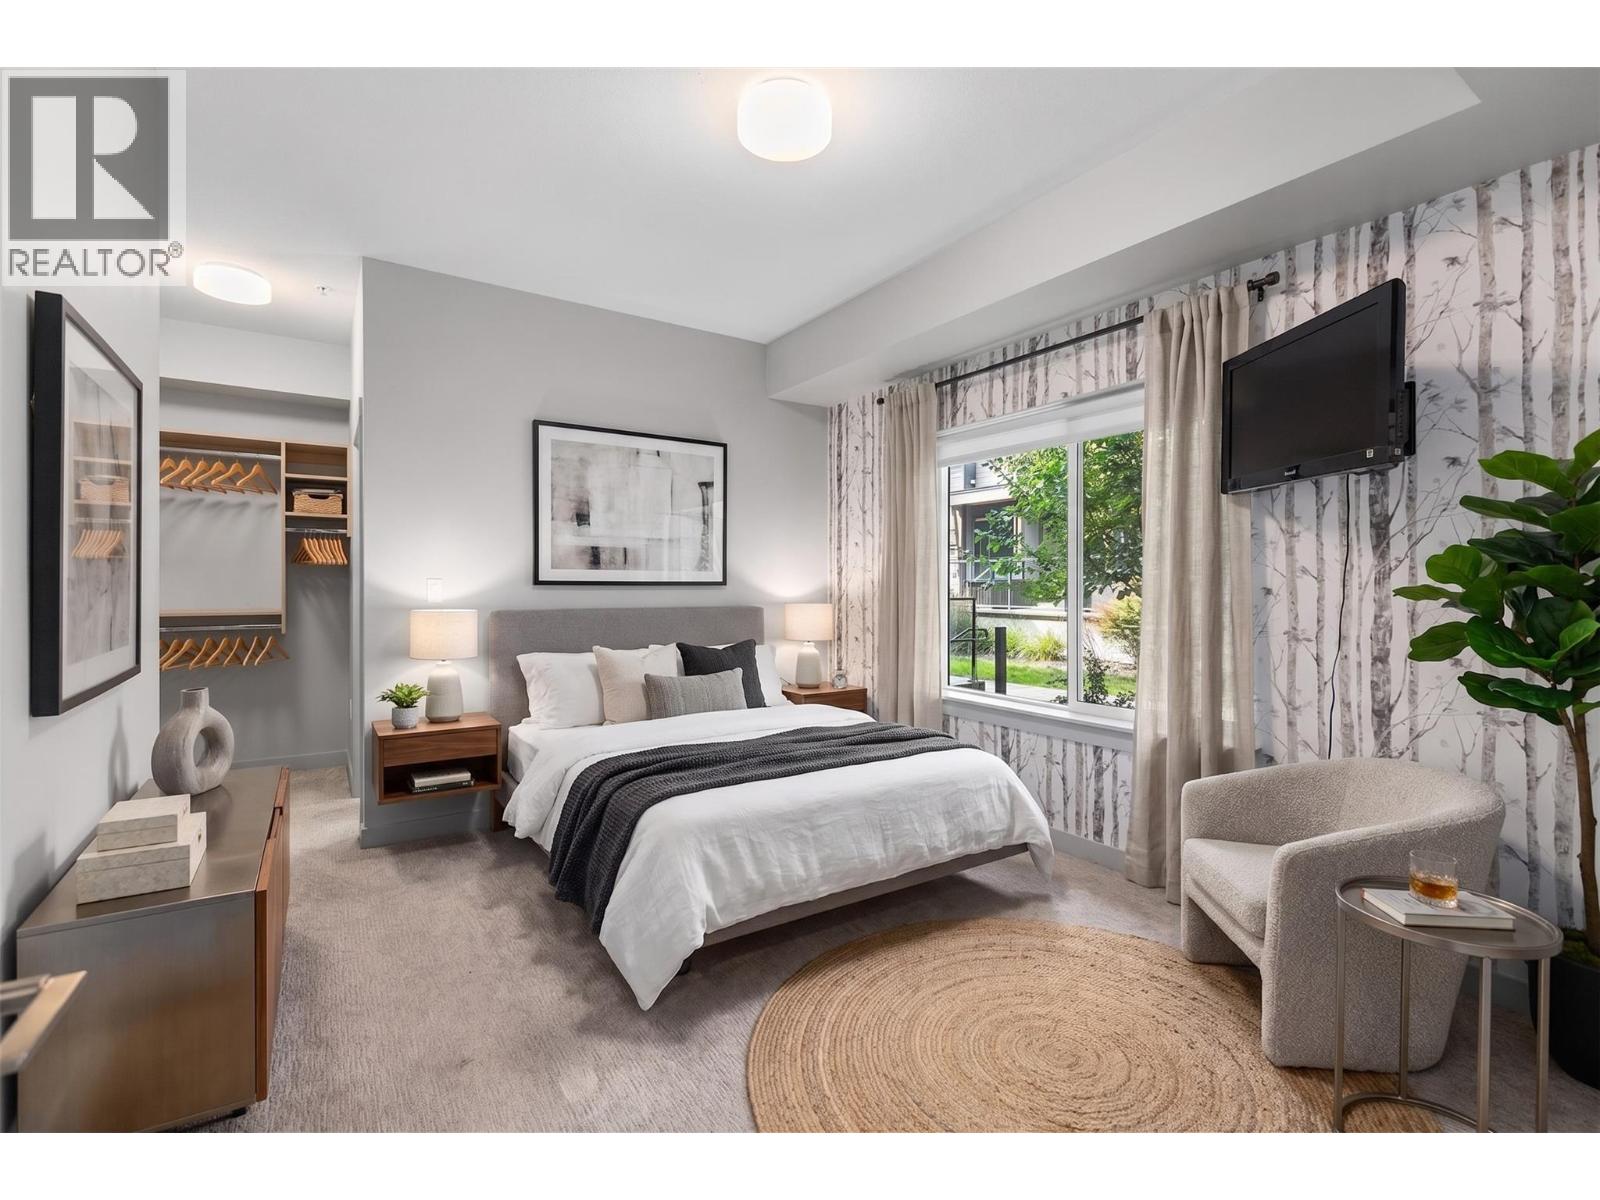
Almost 100k below assessed value and ready for you to move in! Welcome to a rare offering that perfectly blends the comfort of townhome living with the convenience of an apartment. Close to all amenities, bus stops, easy bike ride to downtown or Pandosy areas makes this home a great investor opportunity. This spacious two-level home features both an interior and private exterior entrance, giving you the feel of a ground-oriented residence while still enjoying the benefits of strata living. Great examples are the community gardens, park and gym. Inside, you’ll find two generous bedrooms plus a versatile den, ideal for a home office, nursery, or guest space. The thoughtful two-level layout makes it a great fit for couples starting a family or those with a child. The primary bedroom on the lower level adds a privacy factor for early morning, while the other partner rests. The home includes one parking stall and the rare bonus of two storage units, providing exceptional storage rarely found in apartment living. Pet-friendly and designed for everyday comfort, this residence offers space to grow without compromise. Located in the highly desirable Lower Mission, you’re just minutes from beaches, parks, schools, shopping, restaurants, and all essential amenities. This is a unique opportunity to enjoy the best of both worlds in one of Kelowna’s most sought-after neighbourhoods. (id:65835)