Active Listing
Vernon, British Columbia, V1T2T8
$370,000
MLS 10395191

2
Bedrooms
2
Bathrooms
1,080 square feet
Interior
1
Parking
1995
Year Built
Condo
Type
Last Updated
Data provided by Association of Interior REALTORS® .
Jul 20, 2026
On REALTOR.ca
1 days
Calculated Listing Stats
Price / Sq. Ft.
$343/sq. ft.
32.3% below the current condo average.
Taxes / Price
0.51%
Annual property tax as a percentage of the current list price.
Monthly Strata
$467
Normalized to monthly from the listing's association fee field.
Strata / Sq. Ft.
$0.43/sq. ft.
Monthly strata fee divided by interior square footage.
Compared against 1,219 active condo listings with list price and interior square footage available in the MLS mirror.
Listing Description
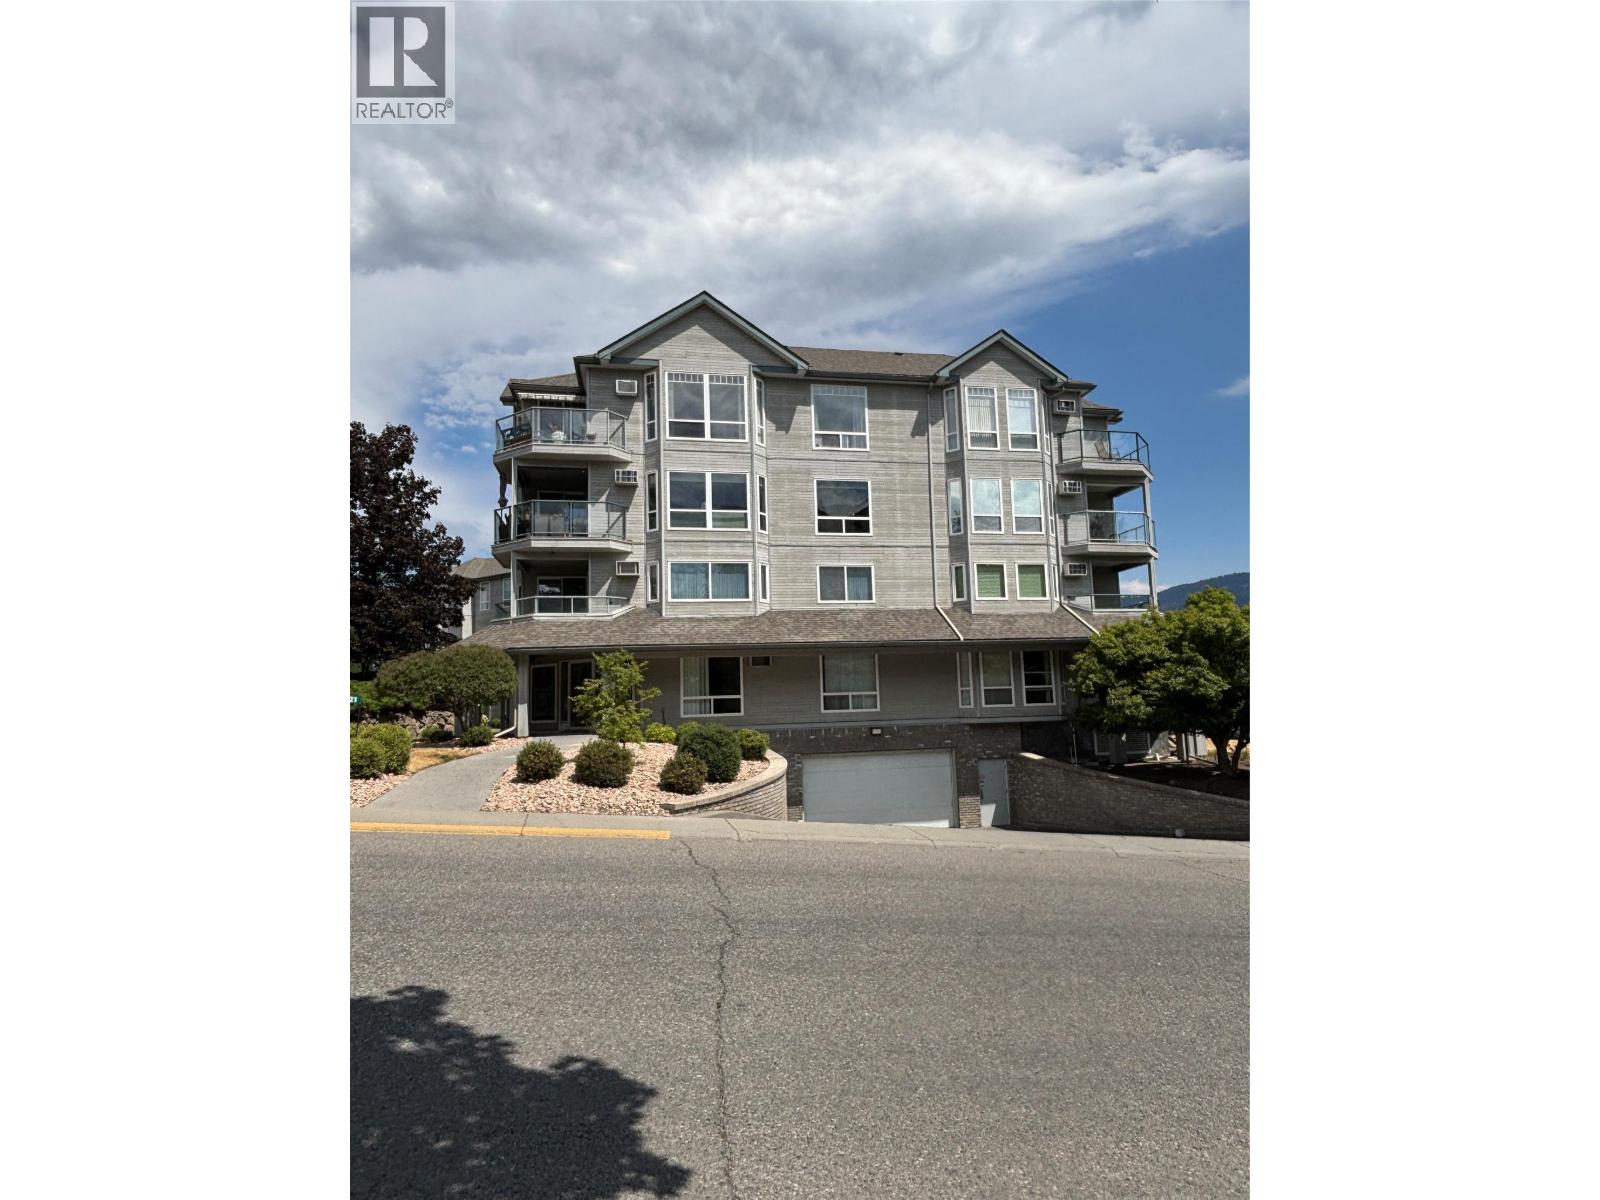
Top Floor Corner Unit in Royal Village (19+)! Bright and spacious south-facing 2-bedroom, 2-bathroom corner condo offering 9' ceilings, abundant natural light, and a functional floor plan with bedrooms thoughtfully positioned on opposite sides for added privacy. The efficient galley kitchen features a convenient pass-through to the living room and adjoins the dining area, making entertaining easy. Enjoy the sunny balcony, perfect for morning coffee or relaxing at the end of the day. Additional features include in-unit laundry, generous closet space, secure underground parking, and storage locker #36. Royal Village is a well-maintained building offering secure entry, underground parking, an exercise room, and a reading room. Ideally located within walking distance to downtown Vernon, grocery stores, restaurants, parks, hiking trails, transit, the Vernon Recreation Centre, and the Schubert Centre. One cat, one caged bird, or fish permitted. No rentals allowed. A fantastic opportunity for affordable, secure, low-maintenance living in a highly convenient location. (id:65835)
Property Summary
Building
Rooms
| Main level | Foyer | 6'2'' x 14'1'' |
|---|---|---|
| Dining room | 9'3'' x 10'10'' | |
| Laundry room | 3'8'' x 5' | |
| Bedroom | 9'10'' x 12'8'' | |
| 3pc Ensuite bath | 4'9'' x 9'1'' | |
| 4pc Bathroom | 7'3'' x 8'3'' | |
| Primary Bedroom | 13' x 11'2'' | |
| Living room | 10'9'' x 18'10'' | |
| Kitchen | 8' x 12' |
Location
Vernon, British Columbia, V1T2T8
Open map