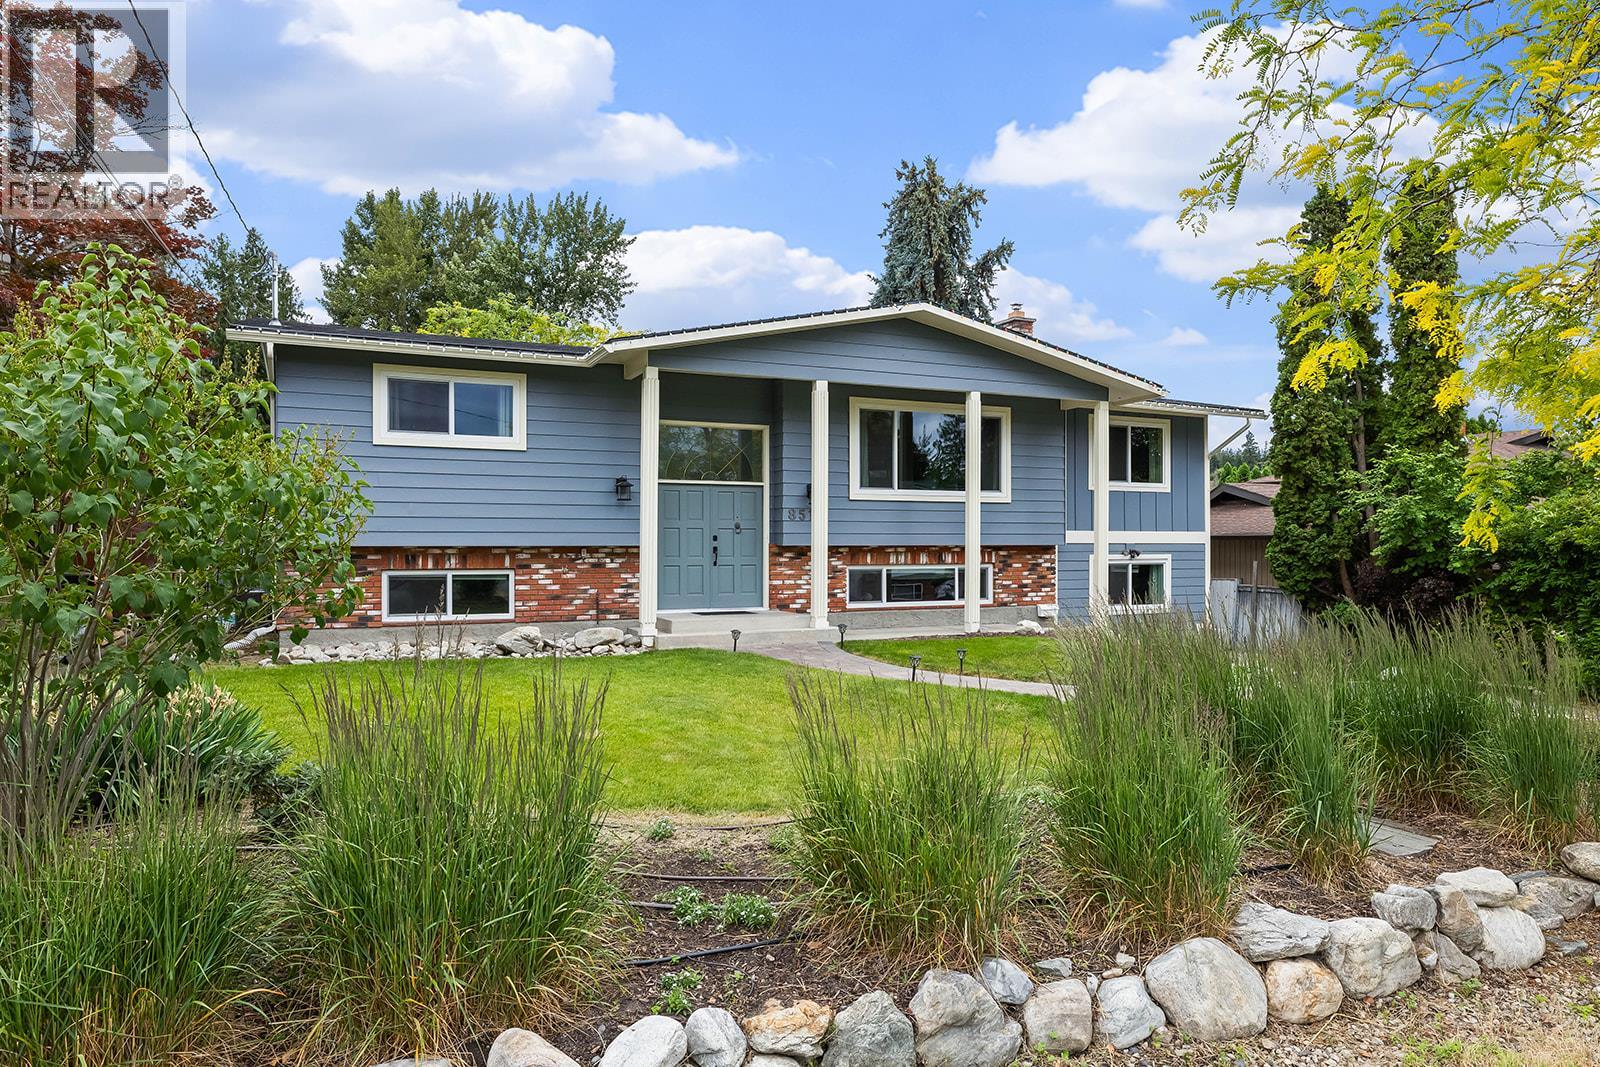
Welcome to this beautifully renovated 5-bedroom, 4-bathroom home in Kelowna's highly desirable Lower Mission neighbourhood. Offering exceptional flexibility for families, multigenerational living, or additional income potential, this spacious property includes a thoughtfully designed 1-bedroom self-contained suite with its own entrance. The bright main level features an open-concept layout centred around an expansive living and family room that seamlessly connects to a beautiful kitchen complete with a massive island, gas range, and tile backsplash—creating the perfect space for everyday living and effortless entertaining. Step outside to a large deck overlooking the private, beautifully landscaped backyard with plenty of room for gardening, children, and pets. Three bedrooms are located on the upper level, including access to an impressive ensuite bathroom with beautiful tile finishes. A custom-built fort-style bunk bed adds a fun and unique touch that kids will absolutely love. Downstairs, you'll find a fourth bedroom, full bathroom, additional laundry, and the separate 1-bedroom suite featuring a modern kitchen, updated bathroom, tile flooring, and its own appliances. This home offers outstanding versatility in one of Kelowna's most sought-after communities, just minutes from schools, parks, beaches, shopping, and everyday amenities. (id:65835)