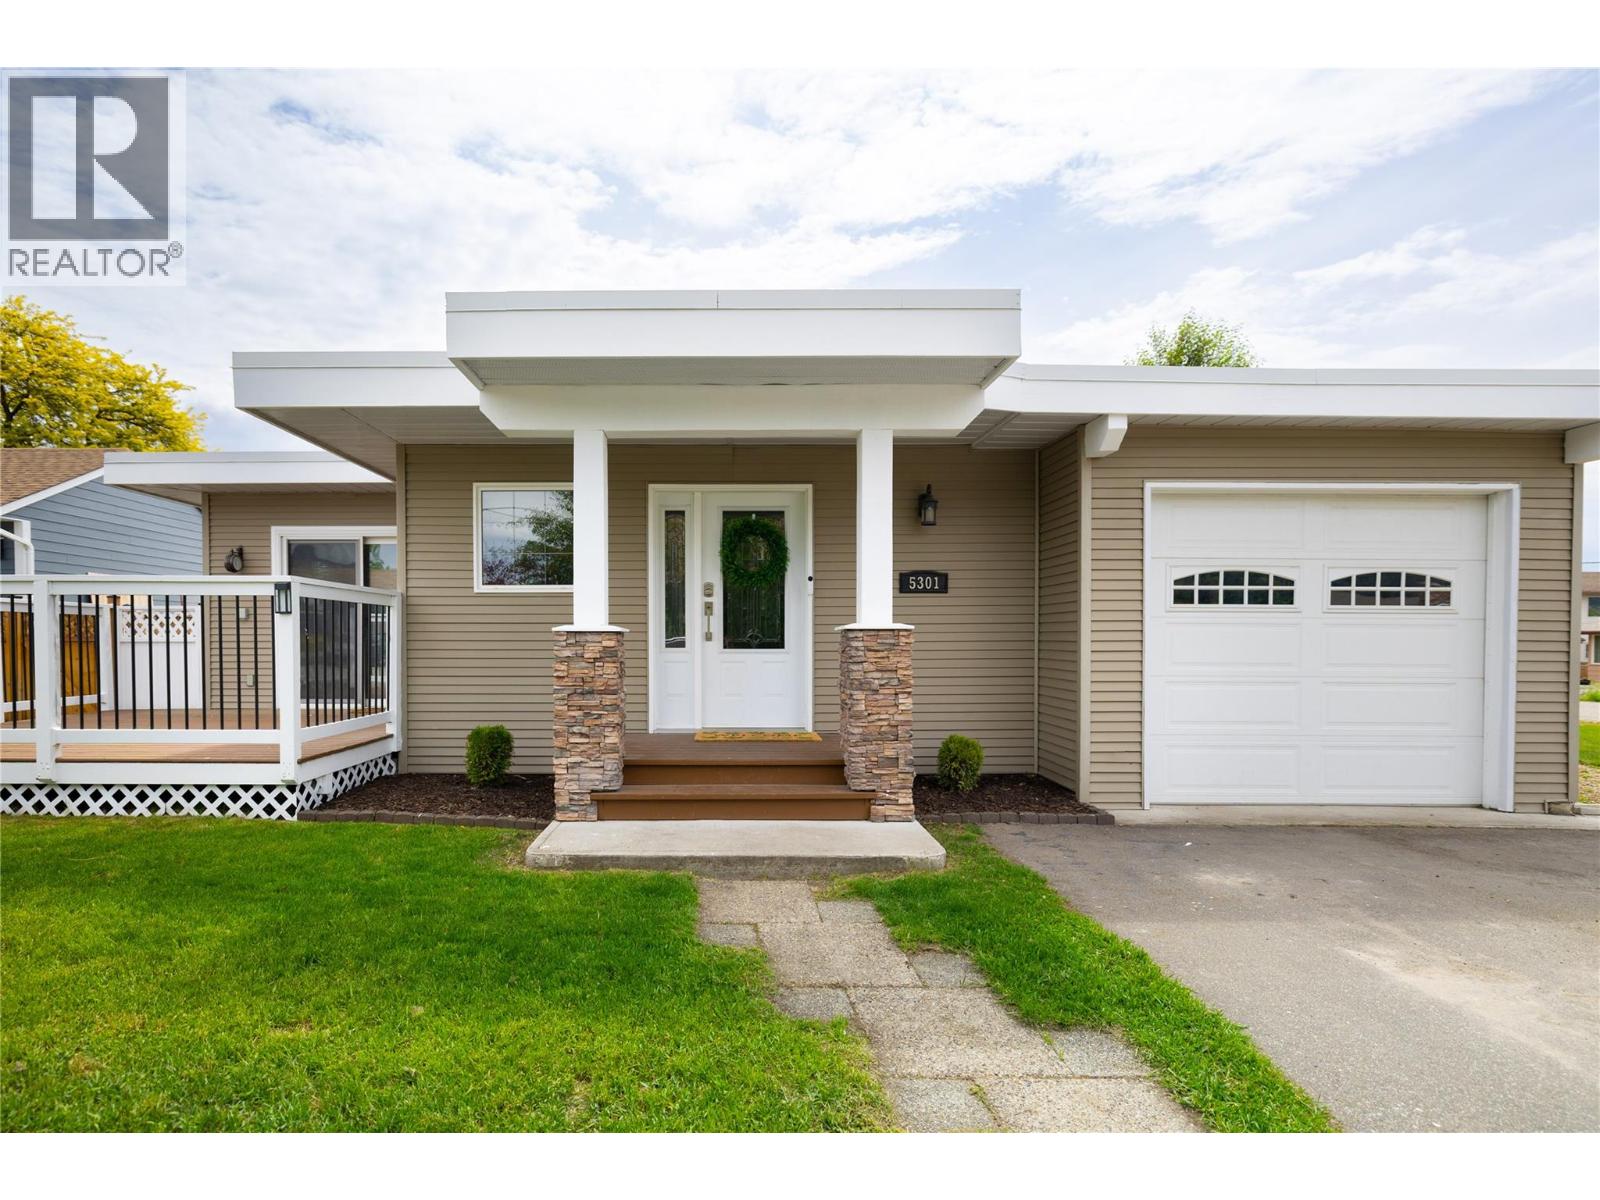
Welcome to this lovely three-level split home located in a quiet North BX neighbourhood. Step inside to a spacious entryway featuring custom-built storage. Newer flooring, trim, baseboards, and professional paint run throughout the home. The open-concept main floor features a bright dining room with direct access to a front deck. The kitchen offers medium wood cabinetry, upgraded countertops, an upgraded sink, a modern backsplash, and newer appliances. An island with an eating bar and built-in display shelves overlooks the living room, which is anchored by a cozy corner brick gas fireplace. On the upper level, there are three bedrooms with a walk-in closet in the primary bedroom. The spacious main bathroom features a large vanity, generous storage, and direct access from the primary bedroom. The lower level provides a family room, 2 additional bedrooms (one is setup as an office), a full bath, and a dedicated laundry room with a newer washer and dryer. This home offers peace of mind with numerous essential upgrades completed in the last 4 years, including a high-efficiency furnace, central air conditioning, and a humidifier in the fall of 2022, an upgraded electrical panel in Dec. 2022, as well as a new roof and hot water tank in 2023. Outside, the level, flat corner lot is fully (and newly) fenced with a side deck, a rear gate for improved, easy backyard access, and a large parking pad. Parking is complete with an attached, extra-deep single-car garage and expanded driveway. (id:65835)