Active Listing
West Kelowna, British Columbia, V1Z2S2
$1,498,000
MLS 10395284

4
Bedrooms
3 + 1
Bathrooms
3,579 square feet
Interior
5
Parking
2024
Year Built
House
Type
Last Updated
Data provided by Association of Interior REALTORS® .
Jul 20, 2026
On REALTOR.ca
1 days
Calculated Listing Stats
Price / Sq. Ft.
$419/sq. ft.
23.9% below the current house average.
Taxes / Price
0.49%
Annual property tax as a percentage of the current list price.
Compared against 1,541 active house listings with list price and interior square footage available in the MLS mirror.
Listing Description
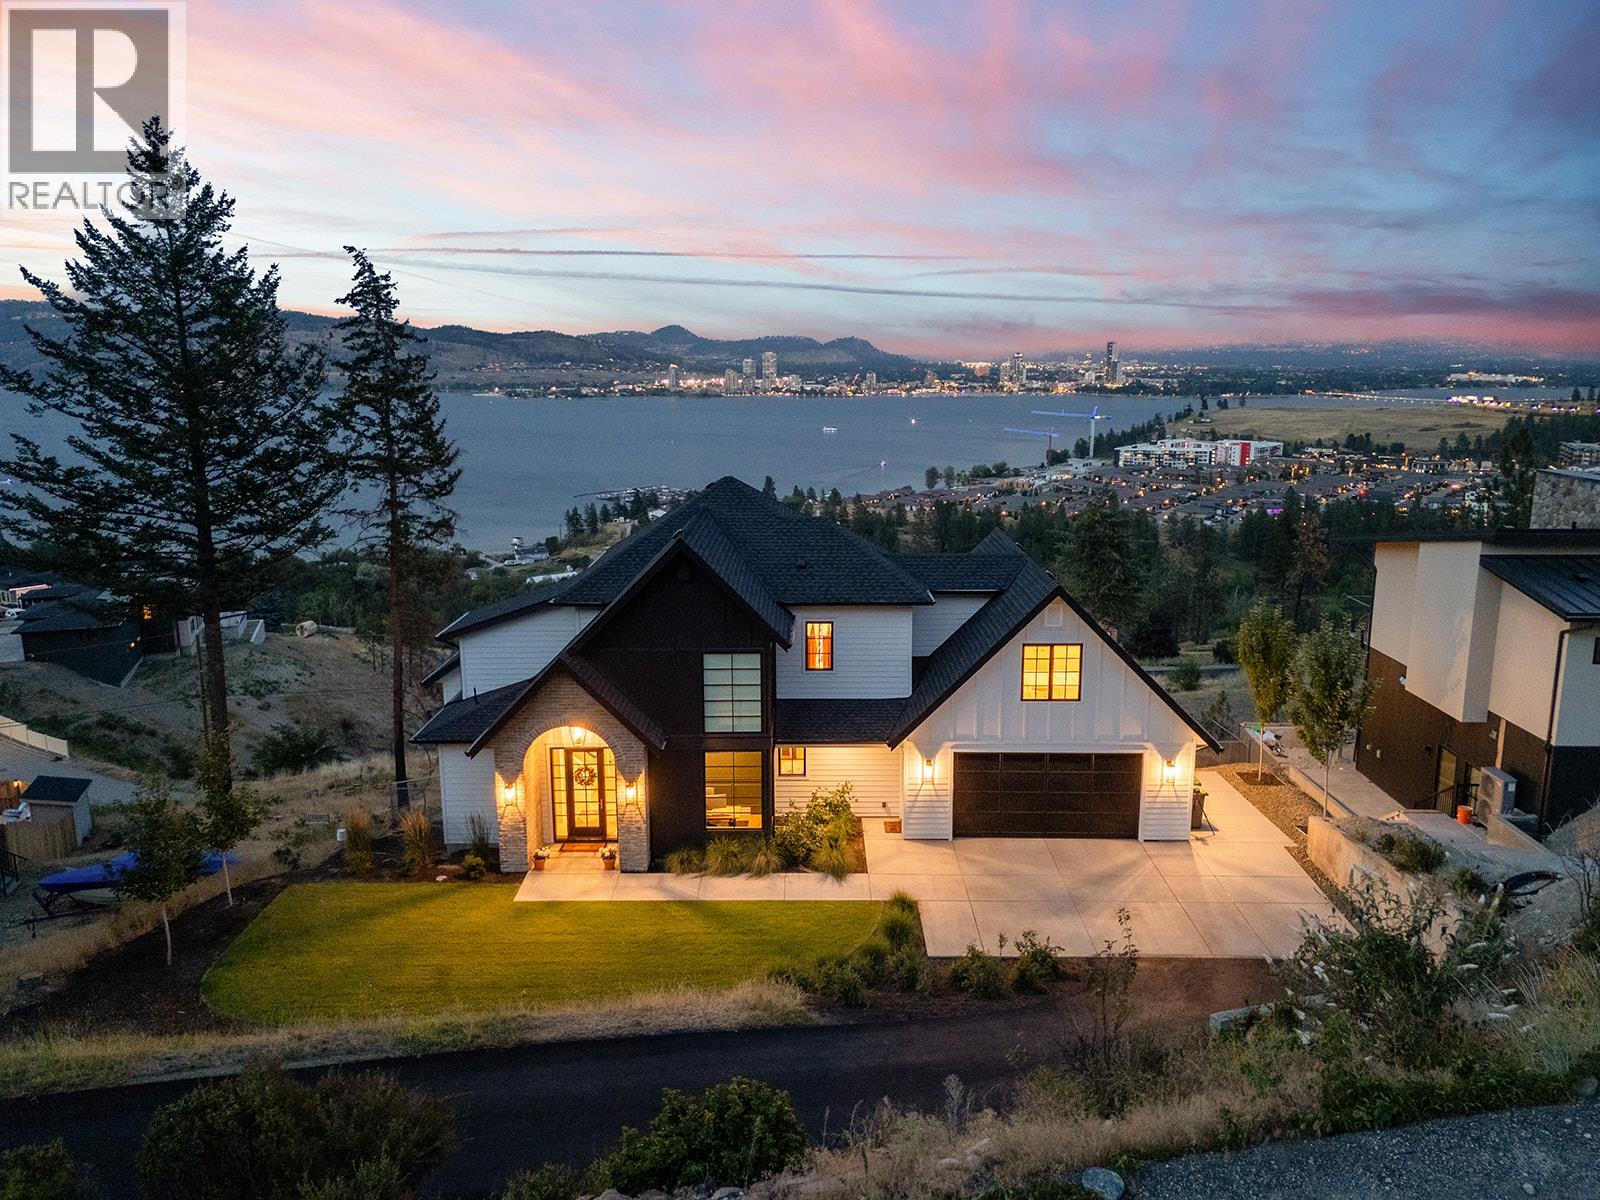
Welcome to this exceptional custom built home by award winning Bellamy Homes, offering breathtaking 180-degree lake and city views. The thoughtfully designed floor plan features four bedrooms, a dedicated office, a versatile flex room, and a private one-bedroom suite—ideal for extended family or additional income. The modern kitchen is beautifully finished with quartz countertops, premium Electrolux appliances with induction cooktop and walk through pantry. Large covered patio is ideal to soak up those incredible views whether in morning while enjoying a coffee or the evening as the city lights up the lake. Upstairs laundry adds everyday convenience, while the spacious primary bedroom opens onto a private balcony that is wired and ready for a hot tub. 2 more bedrooms and bathroom round out the top floor. Outside, the large, pool-sized yard provides plenty of room for entertaining, recreation, and future landscaping. A beautiful family home that combines contemporary design, flexible living spaces, and spectacular Okanagan views. (id:65835)
Property Summary
Building
Rooms
| Basement | Den | 13'11'' x 9'2'' |
|---|---|---|
| Storage | 26'0'' x 28'3'' | |
| Utility room | 8'8'' x 15'7'' | |
| Storage | 25'3'' x 9'8'' | |
| Full bathroom | 9'7'' x 5'3'' | |
| Additional Accommodation | Bedroom | 13'11'' x 12'0'' |
| Living room | 10'6'' x 14'5'' | |
| Kitchen | 11'8'' x 7'5'' | |
| Second level | Laundry room | 8'10'' x 4'9'' |
| Full ensuite bathroom | 6'4'' x 14'5'' | |
| Primary Bedroom | 11'11'' x 14'5'' | |
| Bedroom | 10'11'' x 14'3'' | |
| Bedroom | 10'9'' x 13'8'' | |
| Full bathroom | 11'8'' x 5'1'' | |
| Main level | Mud room | 7'7'' x 7'7'' |
| Partial bathroom | 7'5'' x 6'9'' | |
| Office | 10'11'' x 8'0'' | |
| Living room | 13'10'' x 17'7'' | |
| Dining room | 5'4'' x 14'4'' | |
| Office | 14'11'' x 9'3'' | |
| Kitchen | 19'3'' x 14'6'' |
Land
Location
West Kelowna, British Columbia, V1Z2S2
Open map