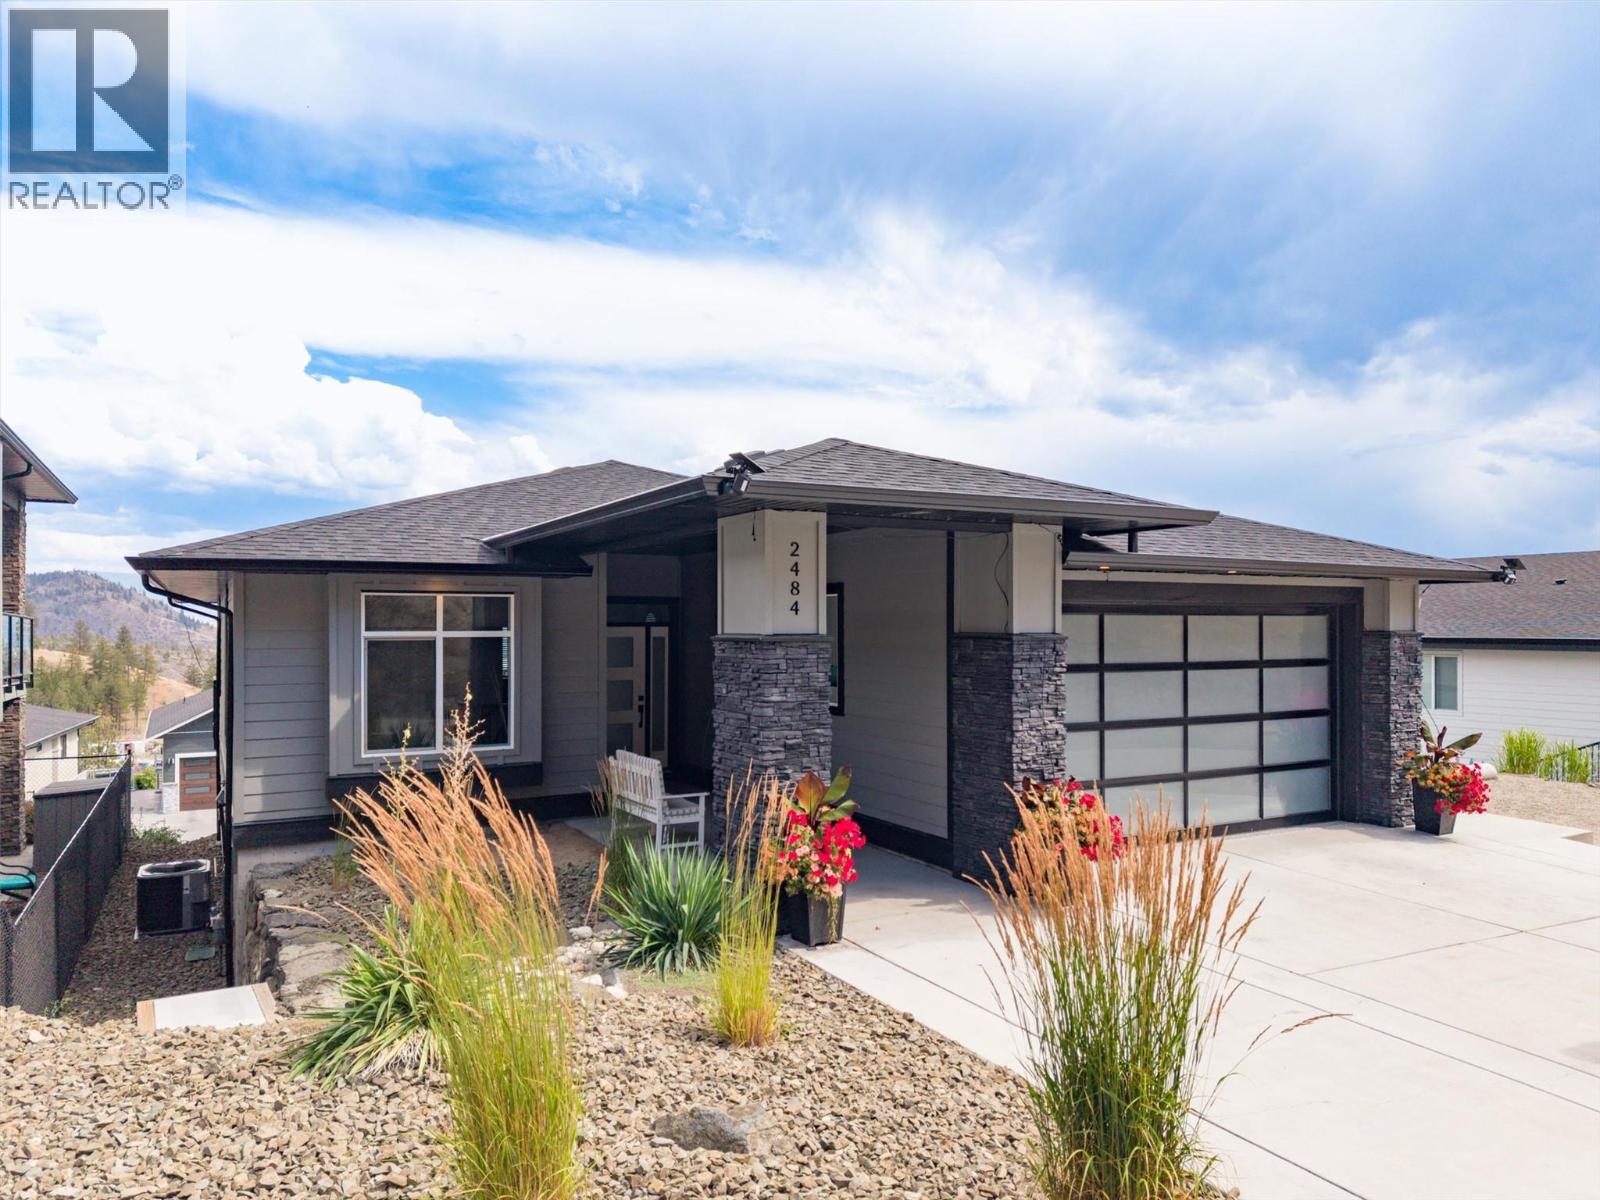
Active Listing
West Kelowna, British Columbia, V4T3M2
$1,155,000
MLS 10394841

5
Bedrooms
3
Bathrooms
2,587 square feet
Interior
2
Parking
2020
Year Built
House
Type
Last Updated
Data provided by Association of Interior REALTORS® .
Jul 18, 2026
On REALTOR.ca
1 days
Calculated Listing Stats
Price / Sq. Ft.
$446/sq. ft.
18.7% below the current house average.
Taxes / Price
0.47%
Annual property tax as a percentage of the current list price.
Compared against 1,545 active house listings with list price and interior square footage available in the MLS mirror.
Listing Description
This tastefully designed 5 bedroom home is located in the desirable Tallus Ridge community. The bright, open-concept Great room is filled with natural light from expansive windows that capture beautiful views! The spacious dining area opens onto a generous covered stamped concrete deck, creating the perfect space for outdoor entertaining. A functional kitchen features timeless white shaker cabinetry, large centre island for conversing with guests while preparing appies, and plenty of workspace for creating gourmet meals. The Master bedroom hosts a walk-in closet and fabulous 4-piece ensuite. Enjoy two additional bedrooms on the main level, plus a 4-piece bathroom, and conveniently placed laundry/mudroom to the bedrooms. Exceptional self-contained 2-bedroom legal suite with two designated parking stalls provides an excellent opportunity for a mortgage helper or multi-generational living. The oversized double garage has a quality polyguard finish, is equipped with a 30-amp RV plug and an electric vehicle charging outlet, adding extra convenience for today's lifestyle. The lower level has a large covered patio for Tenants, and access to a level lawn area for pets & kids, outdoor 2nd patio with room for a propane firepit & dedicated paved stairway to access the Suite. (id:65835)
Property Summary
Building
Rooms
| Basement | Utility room | 7'3'' x 7'1'' |
|---|---|---|
| Family room | 16'10'' x 12'2'' | |
| Additional Accommodation | Other | 2'10'' x 2'9'' |
| Living room | 13'4'' x 7'8'' | |
| Kitchen | 13'8'' x 8'5'' | |
| Dining room | 13'4'' x 5'8'' | |
| Bedroom | 12'7'' x 11'6'' | |
| Bedroom | 12'10'' x 10'9'' | |
| Full bathroom | N/A | |
| Main level | Primary Bedroom | 17'7'' x 13' |
| Living room | 15'7'' x 12'1'' | |
| Laundry room | 8'3'' x 5' | |
| Kitchen | 11'6'' x 9'11'' | |
| Dining room | 11'11'' x 11'6'' | |
| Bedroom | 12'11'' x 8'11'' | |
| Bedroom | 11'1'' x 8'11'' | |
| 5pc Ensuite bath | N/A | |
| 4pc Bathroom | N/A |
Land
Location
West Kelowna, British Columbia, V4T3M2
Open map