Active Listing
Kelowna, British Columbia, V1W3C5
$1,599,000
MLS 10395107

4
Bedrooms
3 + 1
Bathrooms
3,199 square feet
Interior
7
Parking
1992
Year Built
House
Type
Last Updated
Data provided by Association of Interior REALTORS® .
Jul 18, 2026
On REALTOR.ca
1 days
Calculated Listing Stats
Price / Sq. Ft.
$500/sq. ft.
9.0% below the current house average.
Taxes / Price
0.41%
Annual property tax as a percentage of the current list price.
Compared against 1,545 active house listings with list price and interior square footage available in the MLS mirror.
Listing Description
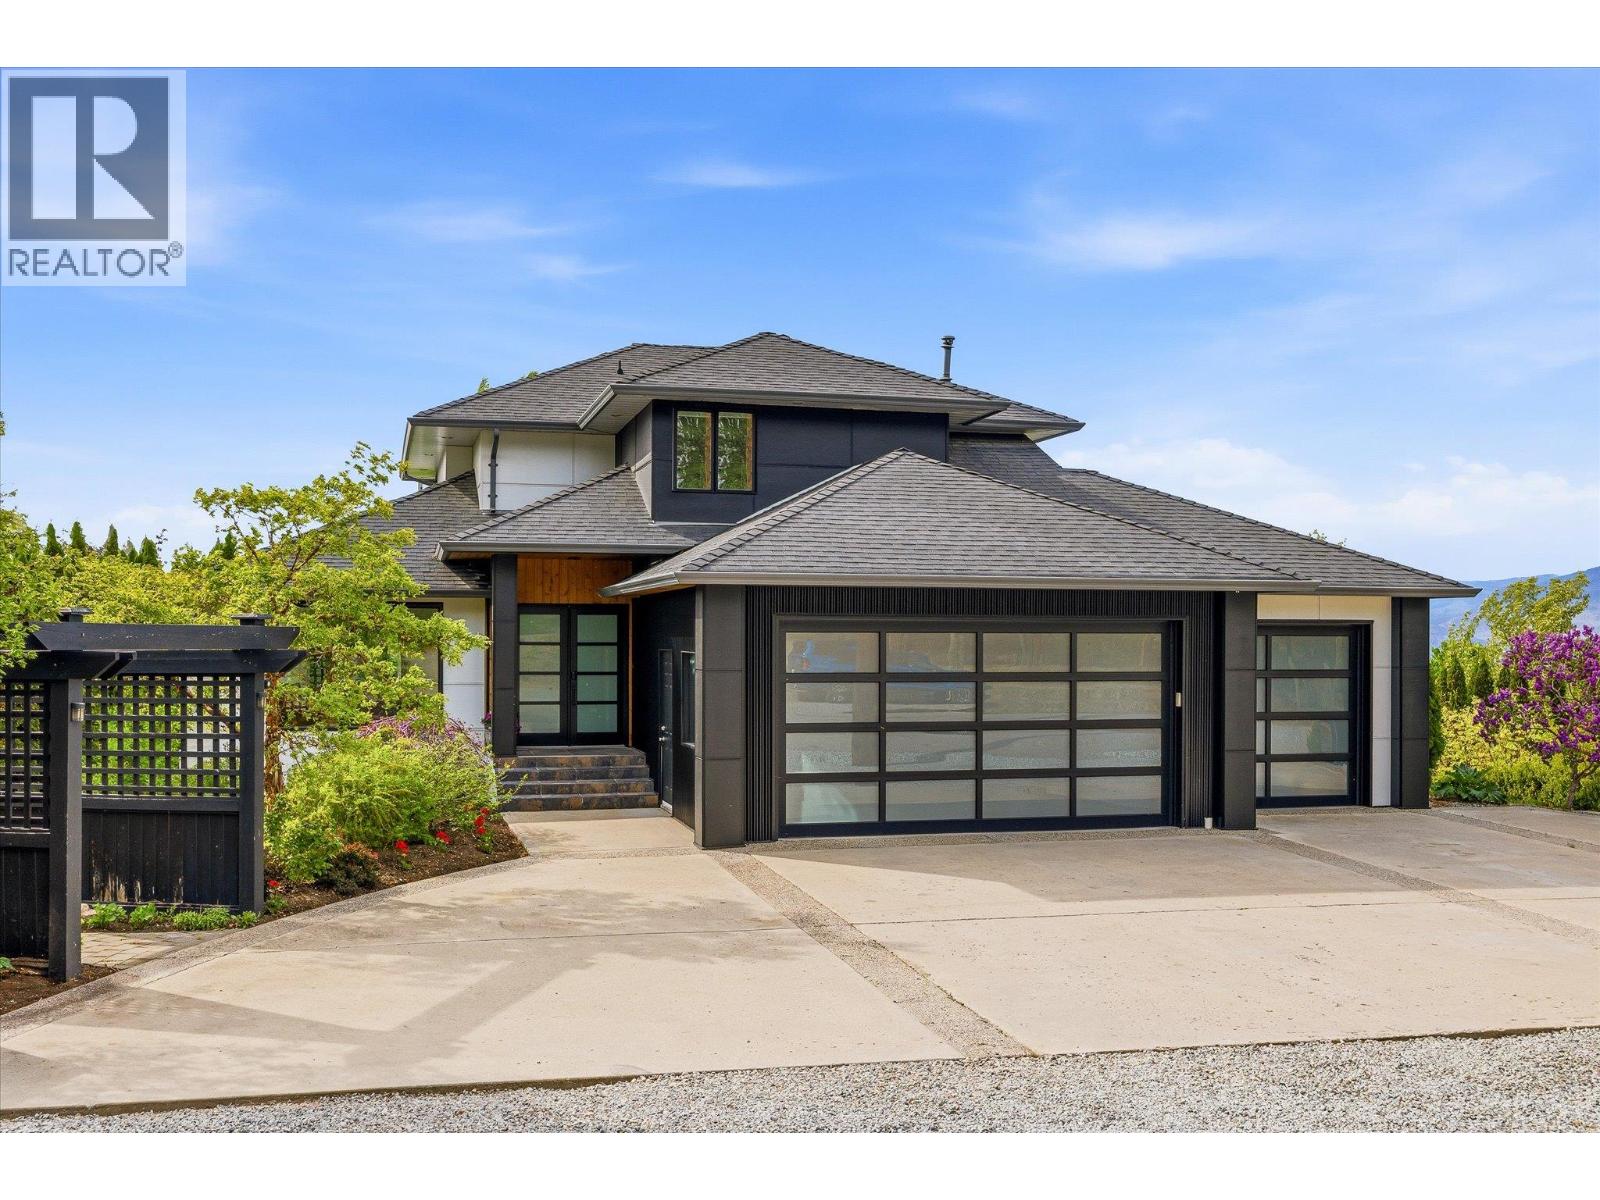
Beautifully updated Southeast Kelowna/Crawford home offering the perfect blend of privacy, space, and convenience. Situated on a quiet and private .43-acre lot, this property delivers a true “country feel” without the long commute typically associated with rural acreage properties. Extensively updated throughout, the home features a fully renovated main floor with a redesigned kitchen, high-end appliances, updated finishes, and modern living spaces ideal for entertaining and family living. Major recent improvements include new windows, a high-efficiency furnace (2024), updated exterior finishes with modernized siding, and a newly constructed greenhouse and secure storage area. Walls of windows fill the home with natural light, while the kitchen and living areas flow seamlessly to the expansive deck showcasing beautiful city, lake, and mountain views. Upstairs features a spacious primary retreat with private deck plus a second bedroom with full ensuite. The fully finished walkout lower level includes two additional bedrooms, office space, storage, and excellent suite or guest accommodation potential (buyer to verify). Previously licensed for short-term rentals. Triple garage, RV parking, mature landscaping, and exceptional privacy complete this rare offering. (id:65835)
Property Summary
Building
Rooms
| Basement | Full bathroom | 8'6'' x 5'0'' |
|---|---|---|
| Other | 8'6'' x 10'0'' | |
| Recreation room | 11'0'' x 12'0'' | |
| Bedroom | 9'6'' x 10'9'' | |
| Second level | 4pc Bathroom | 10'0'' x 6'0'' |
| Bedroom | 10'0'' x 12'9'' | |
| Bedroom | 13'0'' x 11'0'' | |
| Other | 11'0'' x 4'0'' | |
| 5pc Ensuite bath | 7'0'' x 15'0'' | |
| Other | 8'6'' x 7'0'' | |
| Primary Bedroom | 17'0'' x 15'0'' | |
| Main level | Utility room | 9'0'' x 8'0'' |
| 2pc Bathroom | 5'0'' x 9'0'' | |
| Family room | 13'6'' x 15'0'' | |
| Dining nook | 8'6'' x 10'0'' | |
| Kitchen | 14'0'' x 15'0'' | |
| Living room | 11'6'' x 13'0'' | |
| Foyer | 8'0'' x 7'0'' |
Land
Location
Kelowna, British Columbia, V1W3C5
Open map