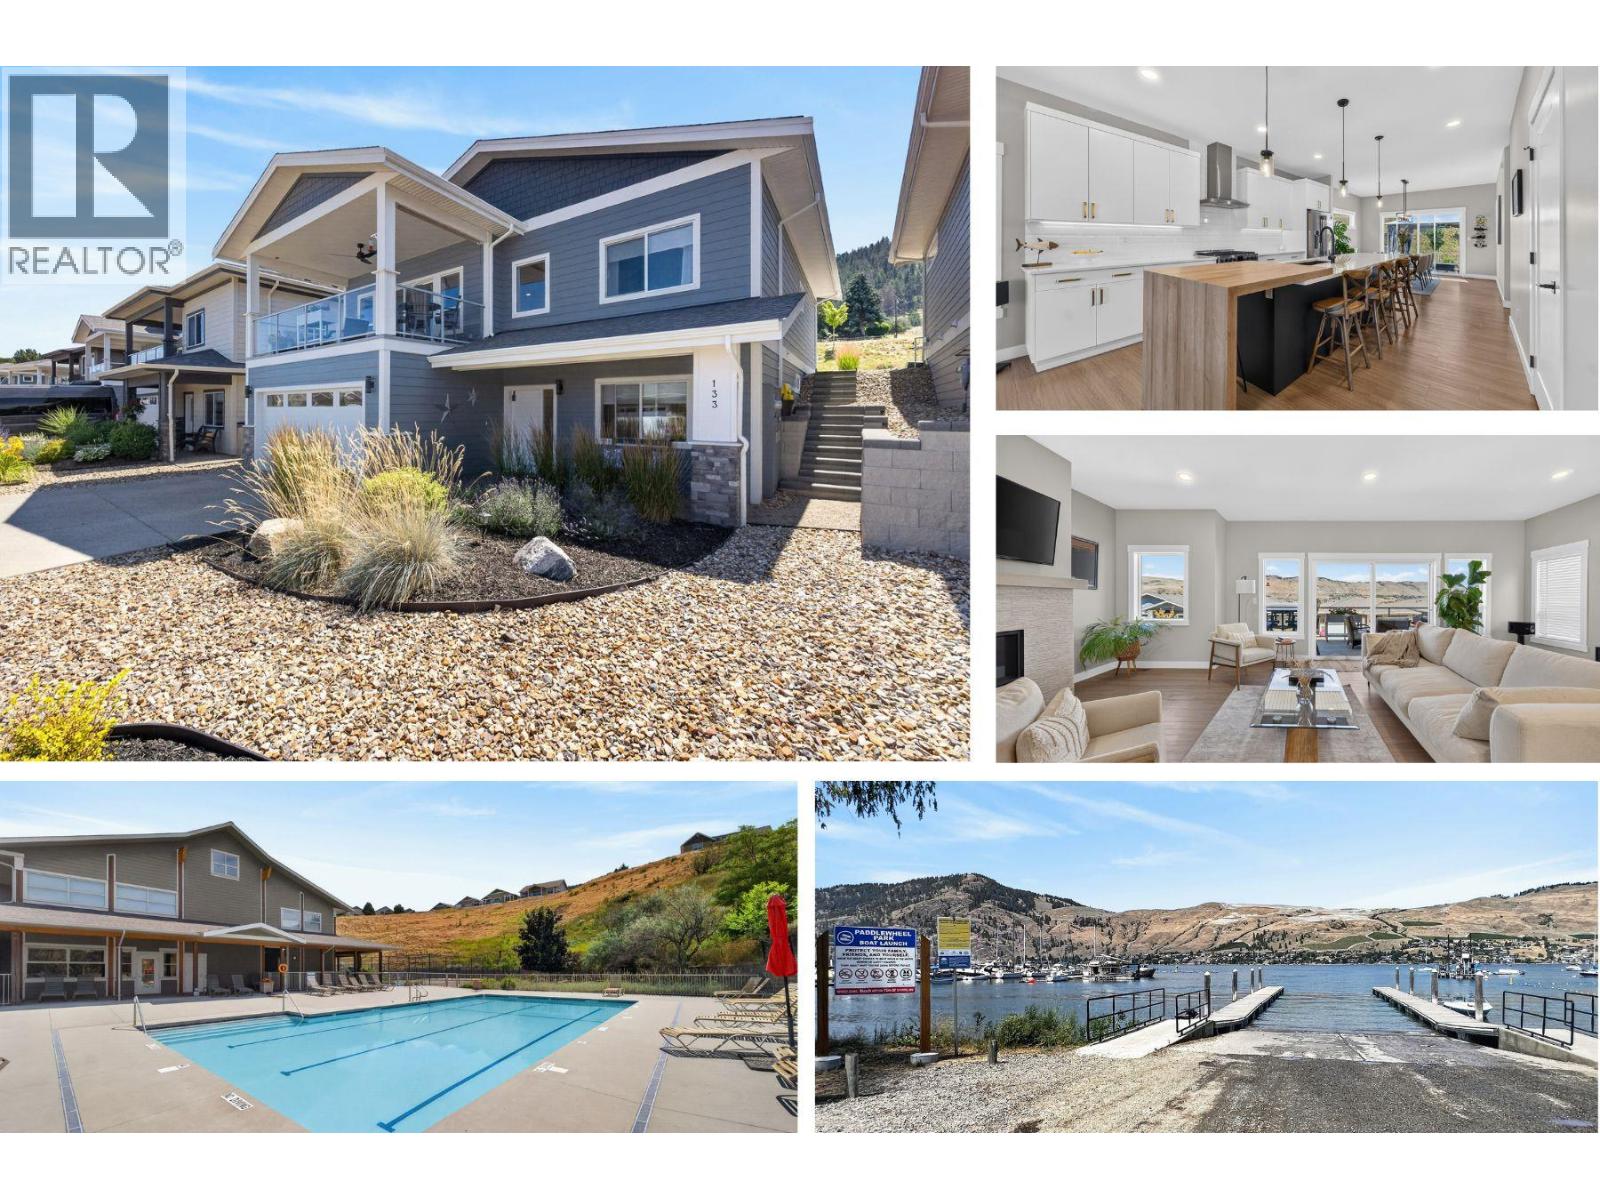
Welcome to Okanagan Landing! This sought-after location offers easy access to Okanagan Lake, whether you're launching your boat at Paddlewheel Park, kayaking, paddleboarding, relaxing at the beach, enjoying a waterfront happy hour at the 1516 Pub or mooring at the Yacht Club. Nearby Ellison Provincial Park is perfect for hiking, mountain biking, swimming & dog walking. The Seasons is a beautifully planned community of detached homes with exclusive access to a recreation centre featuring an outdoor pool, pickleball/tennis courts, air-conditioned fitness rooms with lake views & a games room. With no age restrictions, The Seasons is a welcoming community for families & retirees alike. Built by Everton Ridge in 2022 and still under warranty, this thoughtfully designed home offers a covered front balcony, rear deck, bright open-concept living space, 2 bedrooms on the main and a 3rd bedroom or office, full bath & oversized family room below. Quality finishes include luxury vinyl plank flooring, upgraded dual-tone cabinetry with a wood waterfall feature, walk-in pantry, in-island microwave, black hardware, Napoleon Ascent linear gas fireplace, Radianz quartz counters, Frigidaire Professional Series appliances, an epoxied garage floor, high-efficiency furnace, A/C, HRV, humidifier & a 50-gallon hot water tank. Fully xeriscaped, NO GST & ready to enjoy. Move in, embrace the Okanagan lifestyle & make this exceptional home your own. (id:65835)