Active Listing
Vernon, British Columbia, V1T1L9
$598,000
MLS 10395112

4
Bedrooms
2
Bathrooms
1,898 square feet
Interior
3
Parking
1970
Year Built
House
Type
Last Updated
Data provided by Association of Interior REALTORS® .
Jul 17, 2026
On REALTOR.ca
0 days
Calculated Listing Stats
Price / Sq. Ft.
$315/sq. ft.
42.6% below the current house average.
Taxes / Price
0.60%
Annual property tax as a percentage of the current list price.
Compared against 1,545 active house listings with list price and interior square footage available in the MLS mirror.
Listing Description
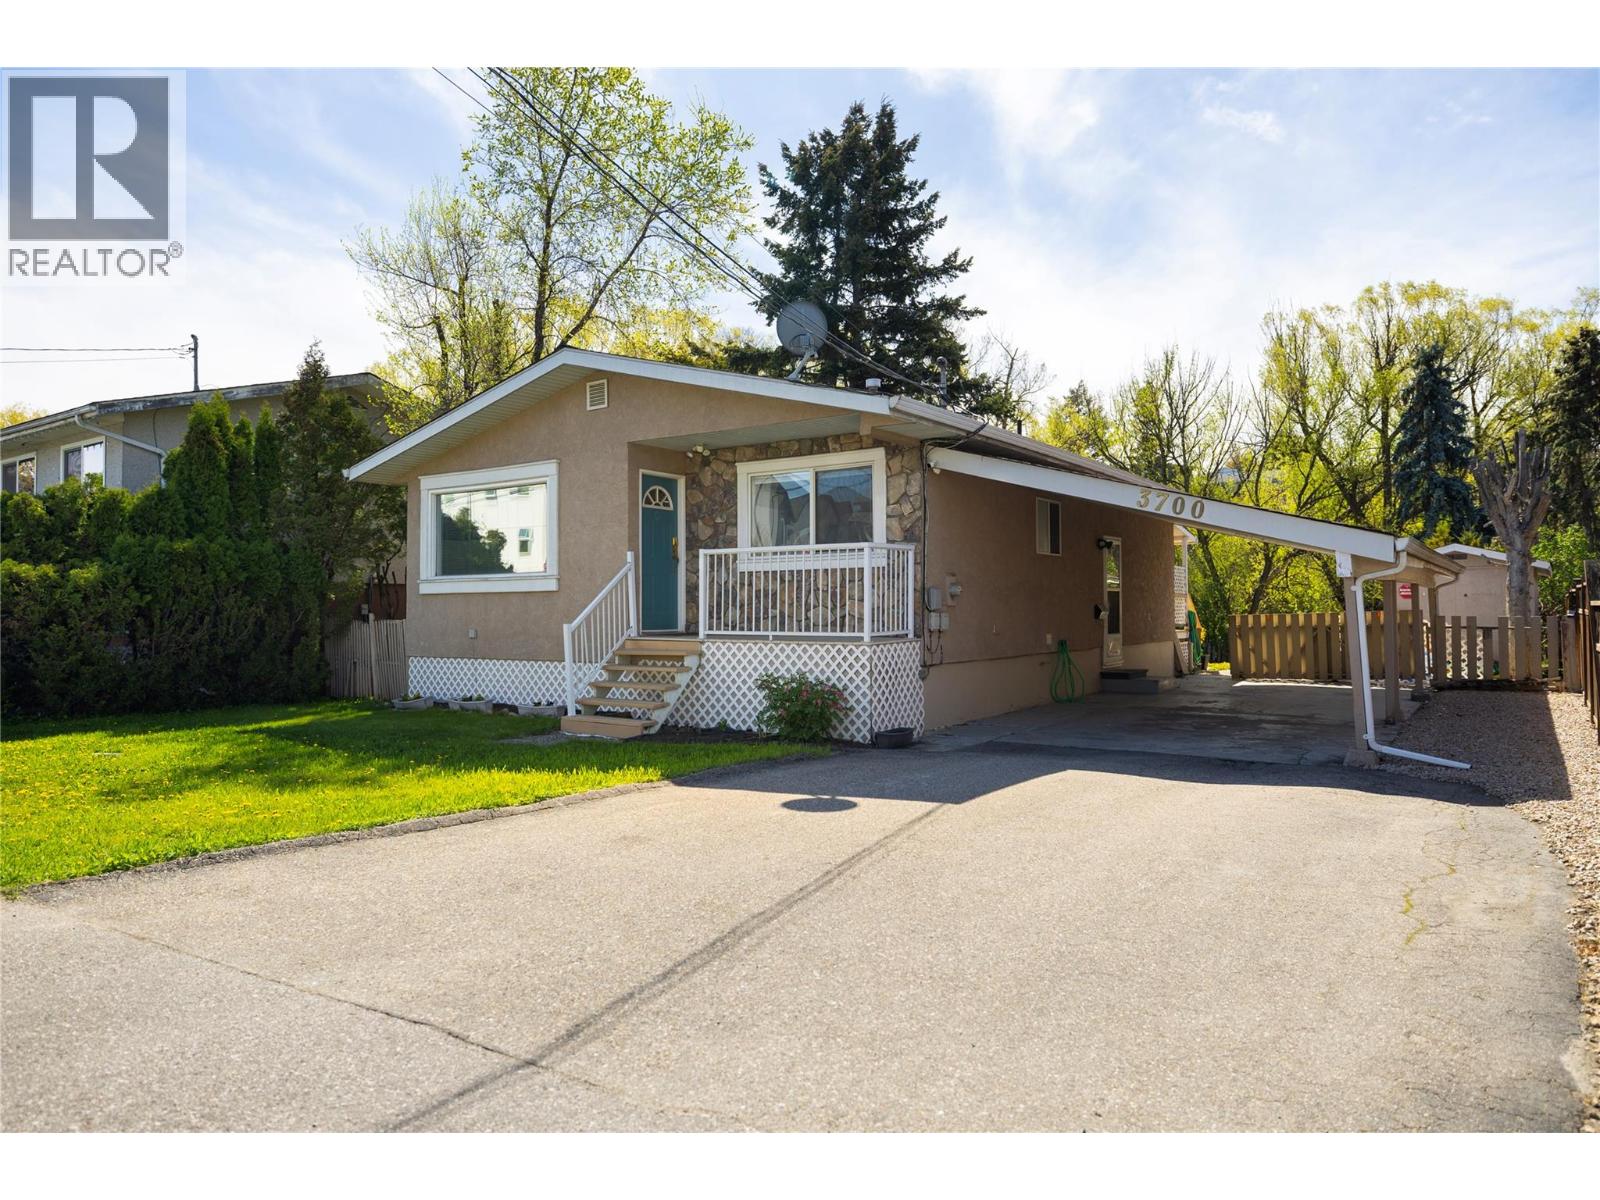
Charming Creekside Family Home Move right into this bright, turnkey 4-bedroom, 2-bath home in a peaceful, convenient neighbourhood. Enjoy creekside views from the covered back deck, relax in the large, fully fenced yard with a fire pit and established garden, and entertain in spacious, comfortable living areas. Thoughtfully updated with a refreshed kitchen and appliances, a newer roof, and a recently replaced hot water tank, this home is ready for family living. This turnkey Vernon home combines peaceful creekside charm with modern, family-ready comforts. Book your viewing today. (id:65835)
Property Summary
Building
Rooms
| Basement | Storage | 7'6'' x 11'3'' |
|---|---|---|
| Laundry room | 13'10'' x 11'4'' | |
| 4pc Bathroom | 5' x 7'11'' | |
| Bedroom | 9'8'' x 11'1'' | |
| Bedroom | 12' x 10'5'' | |
| Recreation room | 14'7'' x 12'9'' | |
| Main level | 4pc Bathroom | 4'11'' x 10'5'' |
| Bedroom | 10'2'' x 11'2'' | |
| Primary Bedroom | 12'7'' x 10'6'' | |
| Kitchen | 17'0'' x 11'2'' | |
| Dining room | 7'5'' x 13'10'' | |
| Living room | 12'7'' x 13'0'' |
Land
Location
Vernon, British Columbia, V1T1L9
Open map