Active Listing
Kelowna, British Columbia, V1Y2L3
$929,000
MLS 10394796

3
Bedrooms
2 + 1
Bathrooms
1,733 square feet
Interior
2
Parking
2019
Year Built
Townhome
Type
Last Updated
Data provided by Association of Interior REALTORS® .
Jul 17, 2026
On REALTOR.ca
1 days
Calculated Listing Stats
Price / Sq. Ft.
$536/sq. ft.
18.5% above the current townhome average.
Taxes / Price
0.50%
Annual property tax as a percentage of the current list price.
Monthly Strata
$576
Normalized to monthly from the listing's association fee field.
Strata / Sq. Ft.
$0.33/sq. ft.
Monthly strata fee divided by interior square footage.
Compared against 475 active townhome listings with list price and interior square footage available in the MLS mirror.
Listing Description
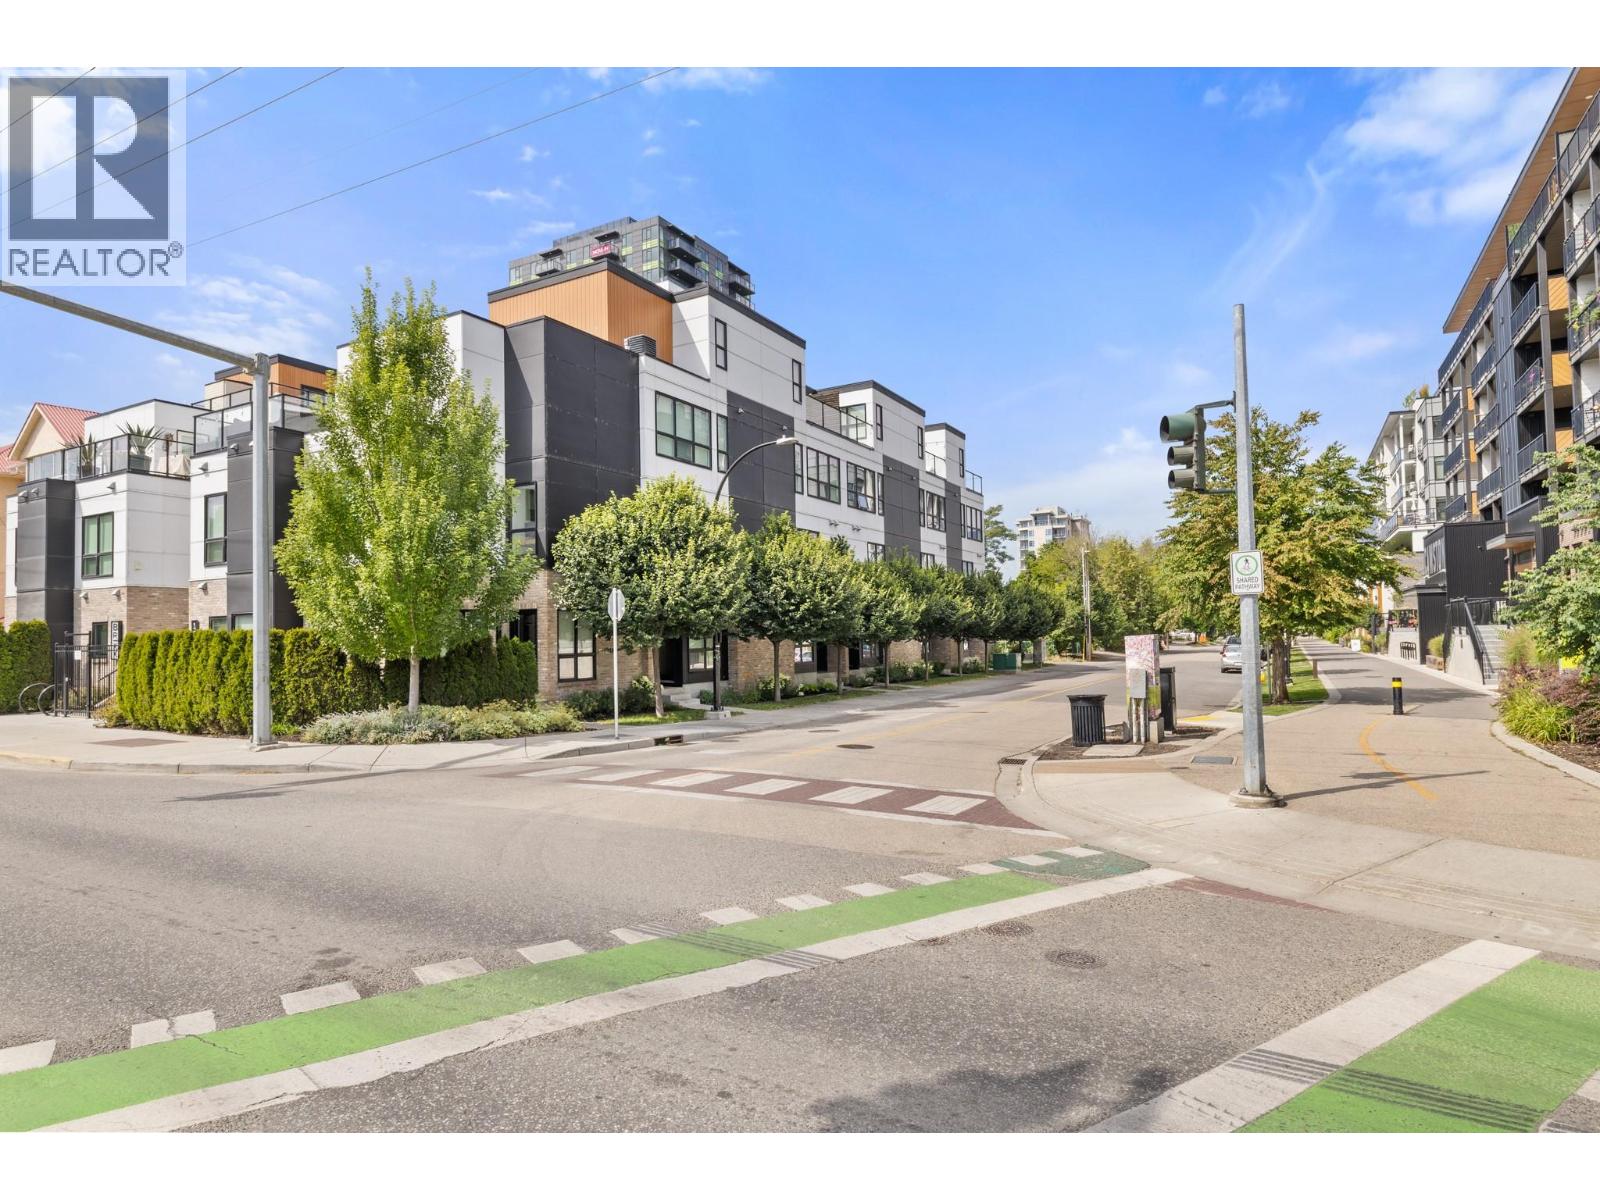
The perfect blend of family living with that executive flair you’re looking for in the downtown lifestyle. 3 bedrooms, 2.5 Bathrooms , 1700+sqft and a secure/private 2 car garage in the underground. BRIXX is waiting for you! Modern open concept floor plan with a chef inspired kitchen, high ceilings, multiple dens and gorgeous bathrooms on every level. Enjoy the privacy of a top floor primary suite with a private patio space and a 4 piece bathroom with a huge walk-in shower while keeping guests and kids a level down with their own full bathroom and Den space. Convenient street side entrance and garage entry. Built with the option of an elevator in mind, this home is ready for anyone at any age! Walk to the beach and enjoy everything downtown Kelowna has to offer within steps of your front door. (id:65835)
Property Summary
Building
Rooms
| Lower level | Other | 17'9'' x 19'3'' |
|---|---|---|
| Foyer | 4'7'' x 8'1'' | |
| Third level | Full bathroom | 8'3'' x 9'1'' |
| Other | 8'7'' x 9'9'' | |
| Primary Bedroom | 9'7'' x 12'3'' | |
| Den | 5'7'' x 9'1'' | |
| Second level | Den | 5'7'' x 8'10'' |
| Bedroom | 9'10'' x 10'2'' | |
| Laundry room | 4'11'' x 7'3'' | |
| Bedroom | 10'1'' x 10'4'' | |
| Full bathroom | 8'4'' x 8'7'' | |
| Main level | Other | 6'6'' x 17'9'' |
| Other | 4'4'' x 4'9'' | |
| Partial bathroom | 4'9'' x 5'2'' | |
| Den | 5'0'' x 5'7'' | |
| Kitchen | 8'6'' x 15'4'' | |
| Living room | 12'6'' x 14'7'' |
Location
Kelowna, British Columbia, V1Y2L3
Open map