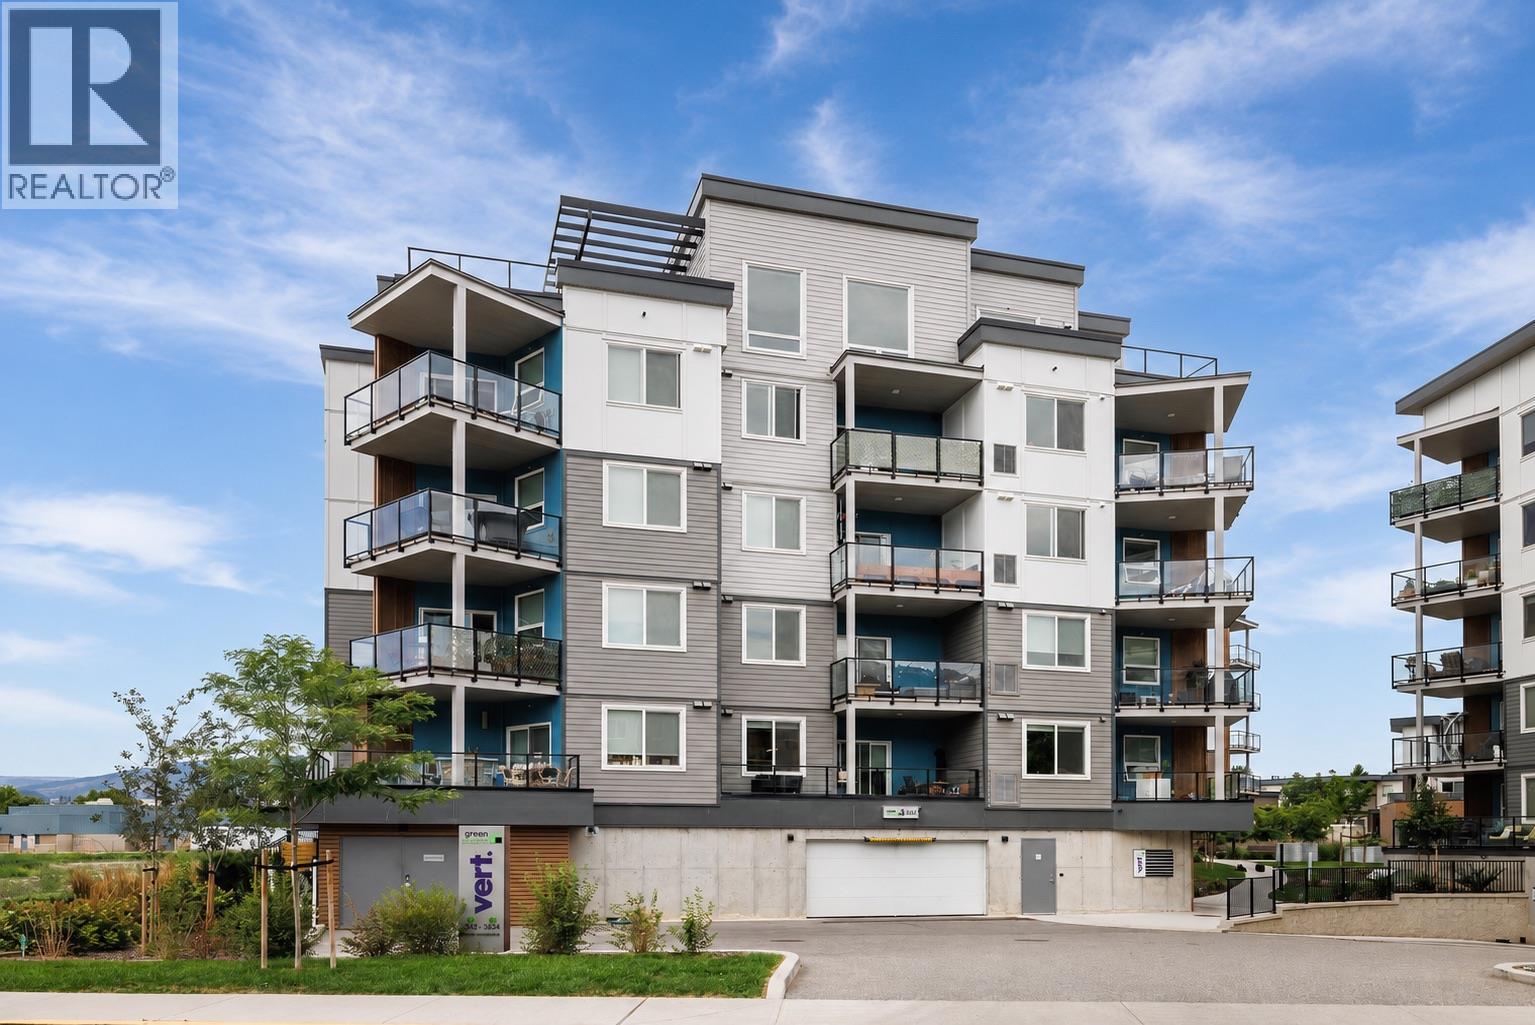
Trendy two-bedroom, two-bathroom condo at Green Square Vert in Kelowna's Lower Mission. This 890 sq ft unit faces east and features an open-concept layout with modern finishings, stainless steel appliances, quartz countertops, and 9-foot ceilings. The kitchen includes flat-panel cabinetry and a good-sized island. A covered patio with gas BBQ hookup adds usable outdoor living space. Green Square Vert is a newer development on Mission Springs Drive. Building amenities include a rooftop patio, community garden, fitness facility, dog and bike wash station, and secure bike storage. The unit comes with one secure underground parking stall, in-suite laundry, and forced air heating and cooling. Strata fees are $370 per month, very reasonable for a two-bedroom, two-bathroom condo. The Lower Mission location puts you within walking distance of Gyro Beach, Rotary Beach, and the Pandosy Village shopping and restaurant district. The H2O Adventure and Fitness Centre is close by, and you have easy access to the lakeshore pathway and local parks. It is a comfortable walk to everyday errands, though you will still want a vehicle for larger trips. Pets are allowed with restrictions. Two dogs or two cats, or one of each. Rentals are permitted. (id:65835)