Kelowna, British Columbia, V1W0E1
$738,000
MLS 10392615

3
Bedrooms
2 + 1
Bathrooms
1,403 square feet
Interior
2
Parking
2022
Year Built
Townhome
Type
Last Updated
Data provided by Association of Interior REALTORS® .
Jun 24, 2026
On REALTOR.ca
73 days
Price / Sq. Ft.
$526/sq. ft.
19.2% above the current townhome average.
Taxes / Price
0.48%
Annual property tax as a percentage of the current list price.
Monthly Strata
$598
Normalized to monthly from the listing's association fee field.
Strata / Sq. Ft.
$0.43/sq. ft.
Monthly strata fee divided by interior square footage.
Compared against 478 active townhome listings with list price and interior square footage available in the MLS mirror.
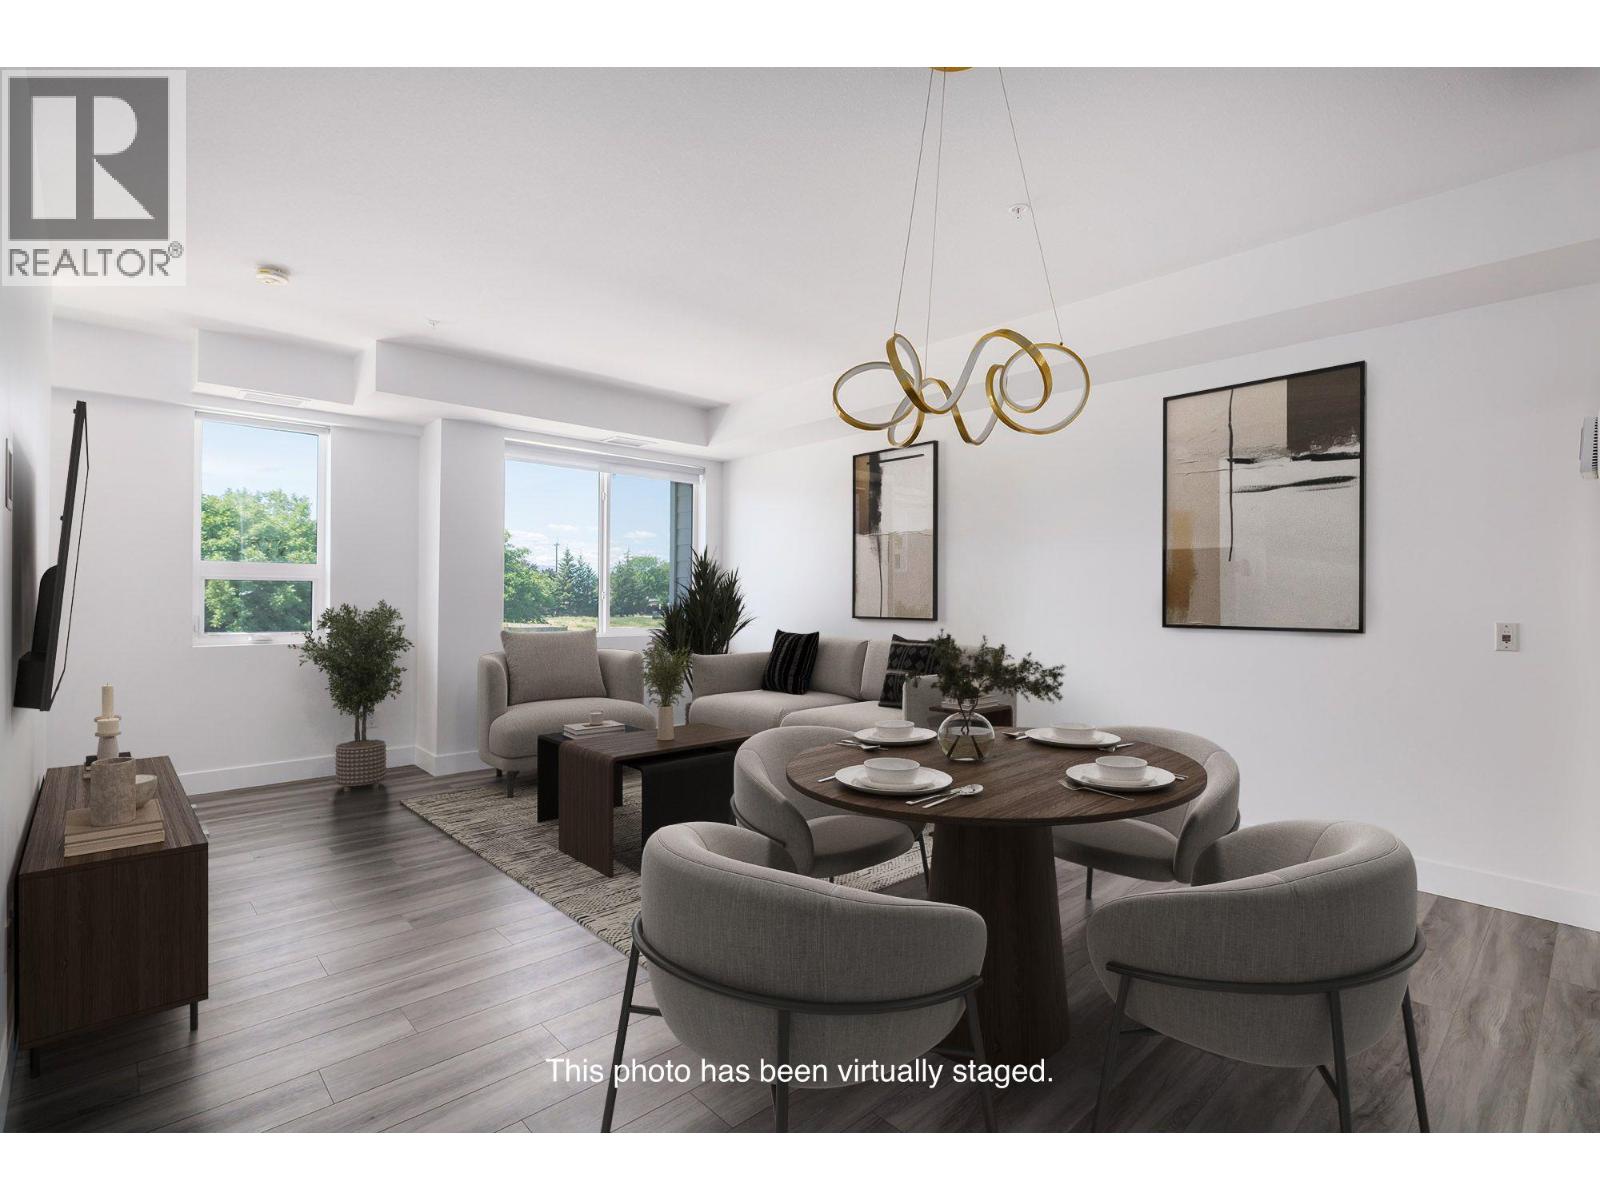
DEVELOPER PROMO NO STRATA FEES FOR 3 YEARS!! This brand new home offers 3 bedrooms, 3 bathrooms, and 1445 sq ft of functional space. A park space sits directly in front of the unit, and the lower level includes a den or office suitable for working from home. The open concept main floor connects the living, dining, and kitchen areas. The kitchen is finished with quartz countertops and modern cabinetry, and the adjoining patio includes a natural gas hookup. Large windows bring in plenty of natural light. Durable luxury vinyl flooring runs through the main areas and 9 foot ceilings create a spacious feel. Green Square includes garden plots, a fitness room, rooftop patio, dog wash, and bike storage. Close by are wineries, restaurants, a park, shopping, and Gyro Beach. GST is applicable, with a possible exemption for first time buyers. (id:65835)
| Lower level | Family room | 8'5'' x 11'0'' |
|---|---|---|
| Main level | Utility room | 5'4'' x 4'4'' |
| 3pc Bathroom | 5'8'' x 8'9'' | |
| Living room | 13'11'' x 11'10'' | |
| Dining room | 13'11'' x 7'6'' | |
| Kitchen | 11'5'' x 14'3'' | |
| Third level | 4pc Bathroom | 5' x 8'6'' |
| 3pc Ensuite bath | 10'4'' x 5'6'' | |
| Bedroom | 8'9'' x 14'4'' | |
| Bedroom | 9'2'' x 14'5'' | |
| Primary Bedroom | 15'4'' x 13'3'' |
Kelowna, British Columbia, V1W0E1
Open map