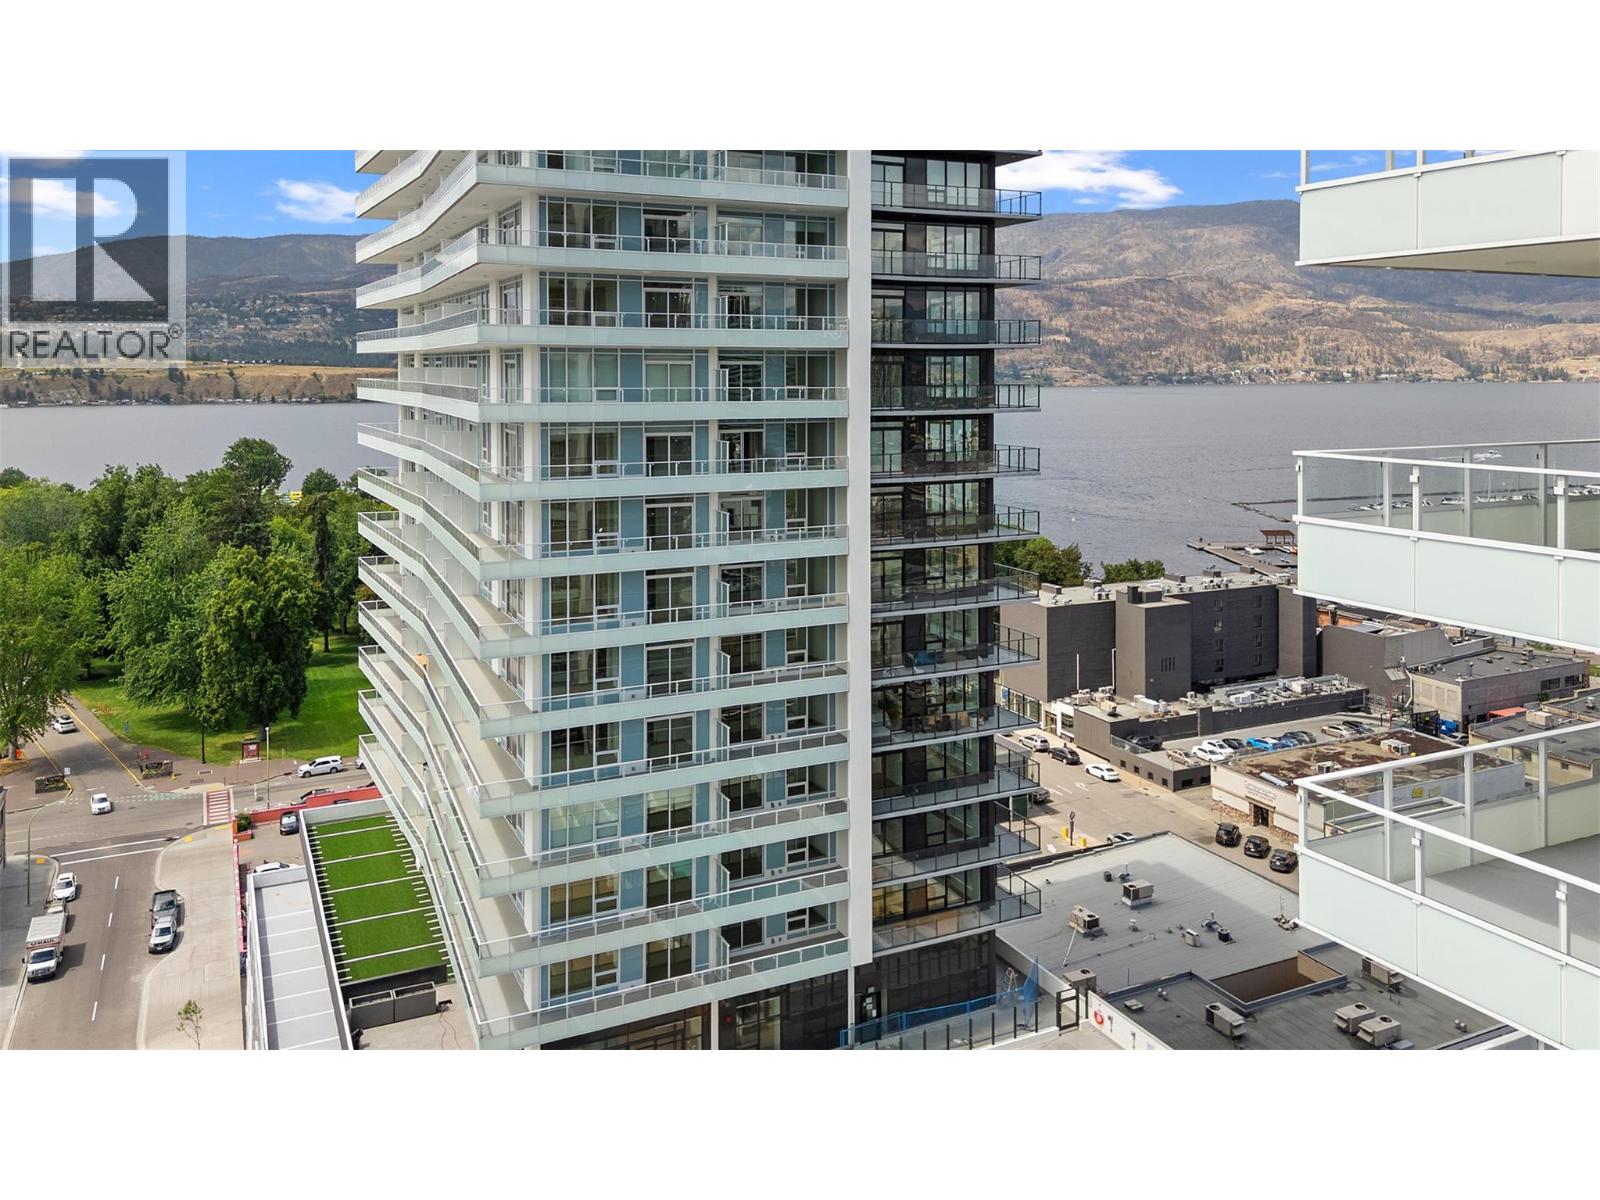
Welcome to #1503 at Water Street by The Park — a refined 1-bedroom + den residence offering the ultimate Okanagan lifestyle. Perfectly positioned just steps from the lake, yacht club, and City Park, this home places you at the heart of it all. Perched on the 15th floor, this thoughtfully designed 662 sq ft home captures stunning sunrise views over the city skyline and surrounding valley peaks. Inside, you’ll find a seamless blend of modern sophistication and timeless finishes, including premium vinyl plank flooring, marbled porcelain tile, and a chef-inspired kitchen equipped with integrated and stainless steel Fulgor Milano appliances. Designed for both relaxation and entertaining, residents enjoy exclusive access to The Deck—an extraordinary 42,000 sq ft amenity space featuring over 23 curated experiences. Stay active in the lakeview fitness centre, recharge in the yoga studio, sauna, or steam rooms, or elevate your leisure time with a golf simulator, putting greens, private theatre, and games lounge. Whether it’s wine tasting with friends or keeping the kids entertained in the playroom, every lifestyle need is just an elevator ride away. Experience elevated living in one of the Okanagan’s most sought-after communities. Includes one parking stall. Room measurements are approx. (id:65835)